NathanOake

BEDS4
BATHS2 full 1 partial
SQUARE FEET3,187
MLS#20240078823
STATUSPending
PROPERTY TYPEResidential - Single Family
SUBDIVISIONB E L L A T E R R A C E C O N D O
SCHOOLSaline
Property Description
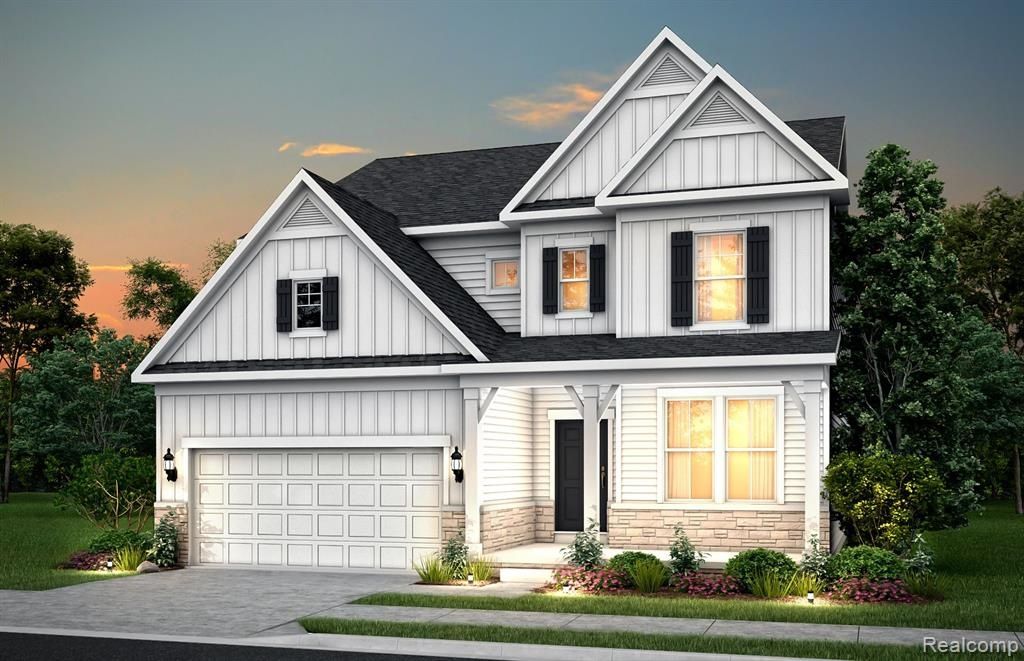
To Be Built. The Continental is a spacious floor plan with 4 bedrooms, and 2.5 bathrooms. The main level features 9' ceilings, LVP flooring throughout, a formal dining room, and an open concept Kitchen/Caf? with Gathering Room. The kitchen features a walk-in pantry, quartz counters, 42 cabinets, large island with seating, and connects to both the casual and formal dining areas. The Flex room on the first floor makes a great den, playroom, or home office. On the second floor you will find 3 well-sized secondary bedrooms, luxurious Owner's Suite with sitting room and spa like full bathroom. A large loft and convenient laundry room complete the second floor. Enjoy the peace of mind that comes from our Thoughtful Life Tested homes and our included limited Warranty. Estimated move in July-September 2025.
Property Features
Property Type: Residential - Single Family
Basement: Yes
Basement: Daylight, Unfinished
Cooling: Central Air
Garage: 2 car attached
Heating: Forced Air, Natural Gas
Home Style: Colonial
Lot Size: 0.15 Acres
Stories: 2.0
Taxes: $159
Year Built: 2025
Feature Descriptions
Appliances: Dishwasher, Microwave, Stainless Steel Appliances
Days on Site: 690
Exterior: Brick, Vinyl Siding
Fireplace: Family Room, Gas
HOA Fee: 800/ Annually
Lot Dimensions: 60X110
Parcel#: 181230358076
Parking: Two Car Garage, Attached, Garage Door Opener
Parking Notes: Two Car Garage, Attached, Garage Door Opener
Patio/Porch: Covered, Porch
Sewer: Public Sewer
Summer Tax: 150
Water: Public
Winter Tax: 9
Local Schools
School District: Saline
Listed By / Shown By
Listed By
Agency Name: PH Relocation Services LLC
Agency Phone: 2482547900
Shown By
Agent Name: Nathan Oake
Agent Phone: (734) 845-0680
Agency Title: Griffith Realty

Estimate Your Payment
Estimated Payment
$ 1,589.01 per month $1,393.18 Principal & Interest $13.25 Property Tax $182.58 Homeowner's InsuranceChange Payment Information

IDX provided courtesy of Realcomp II Ltd.
©2021 Realcomp II Ltd. Shareholders
Privacy Policy / DMCA Notice / ADA Accessibility


This site is hosted, designed and copyright
© 1994 - 2026 by
Delta Media Group, Inc. -- Patent Pending --
834 Risdon Trail S | MLS# 20240078823
This single family home located at 834 Risdon Trail S, Saline, Mi 48176 is currently listed for sale with an asking price of $625,990. This property was built in 2025 and has 4 bedrooms and 2 full and 1 partial baths with 3187 sq. ft. Risdon Trail S is located in the B E L L A T E R R A C E C O N D O subdivision within the Saline school district. Search B E L L A T E R R A C E C O N D O real estate on noake.griffithrealty.com today.