NathanOake

BEDS3
BATHS2 full
SQUARE FEET2,050
MLS#20261086257
STATUSActive
PROPERTY TYPEResidential - Single Family
SUBDIVISIONH A W T H O R N E G O L F V I E W S U B
SCHOOLCrestwood
Property Description
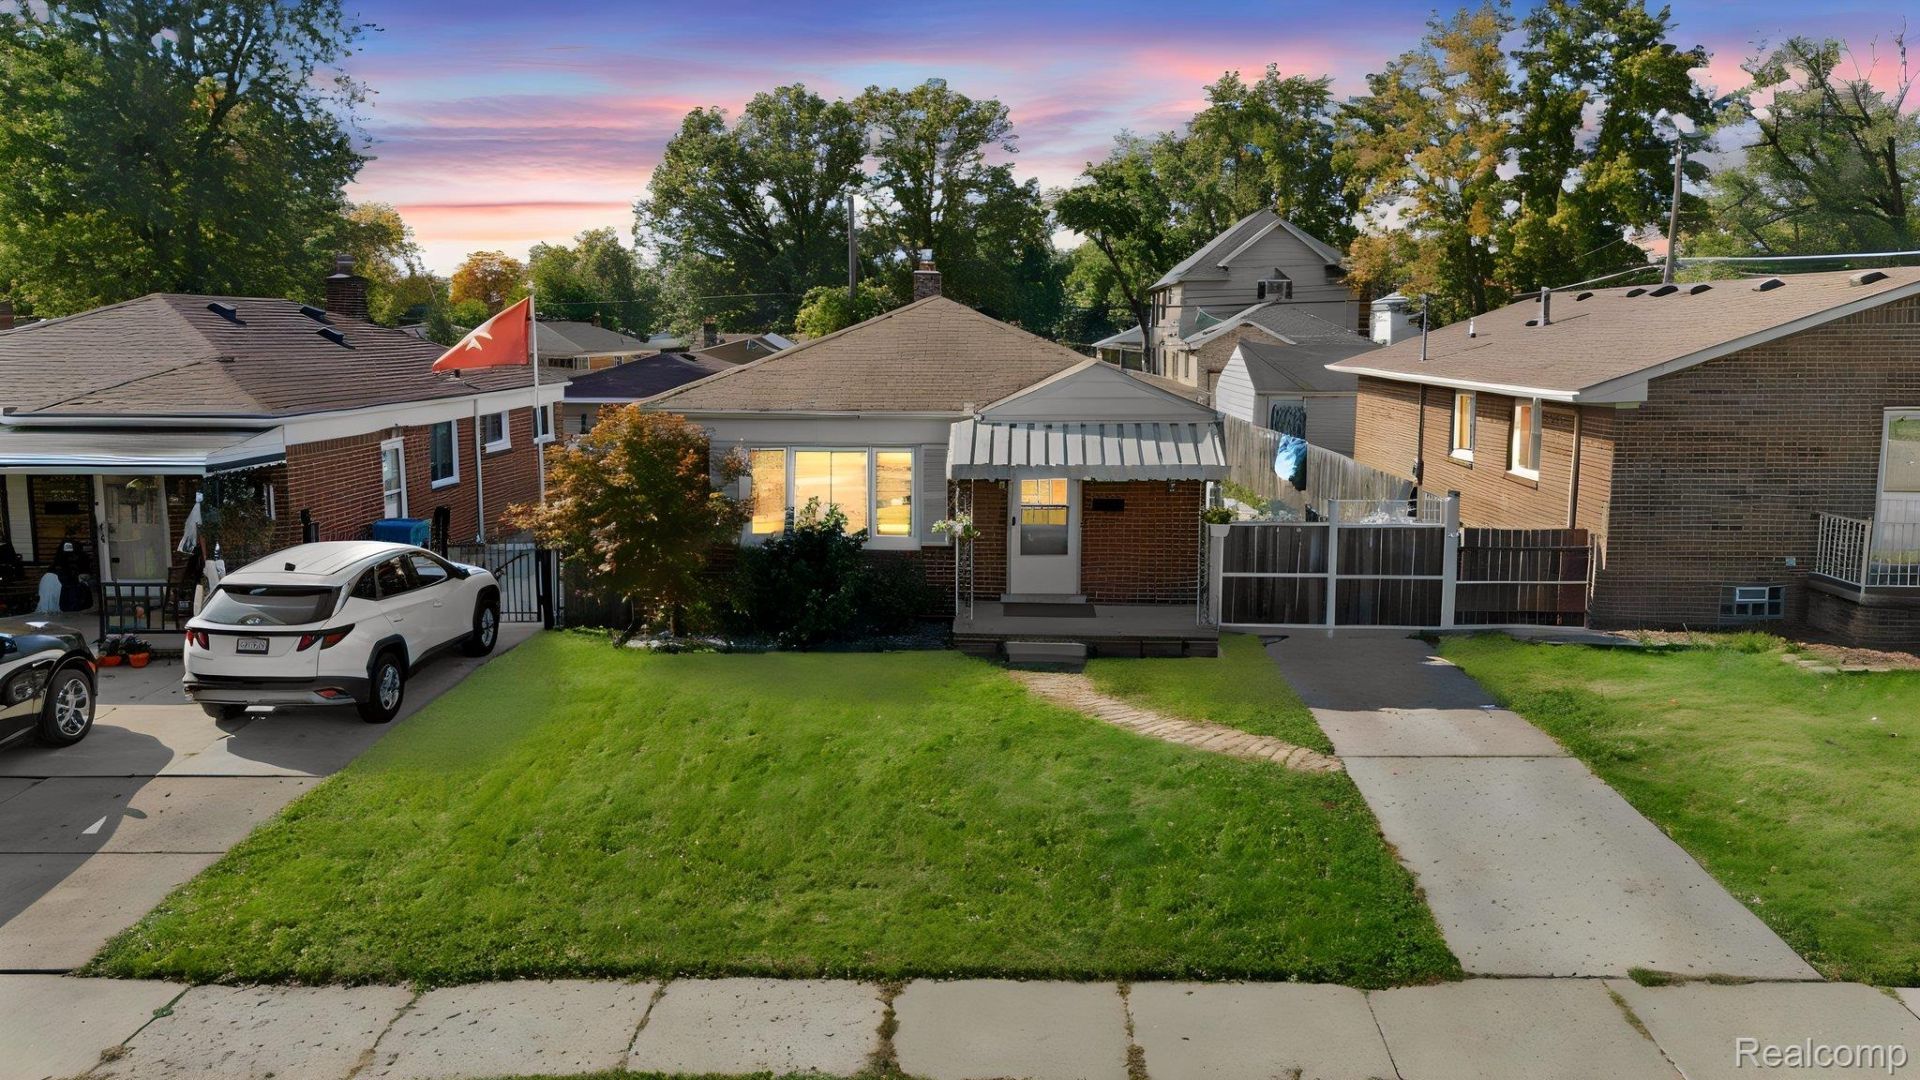
Your Search Ends Here: Move-In Ready Dearborn Heights Starter Home in a Quiet, Convenient NeighborhoodClean, cozy, and beautifully kept, this Dearborn Heights home checks every box. It sits on a peaceful street just minutes from shopping, schools, entertainment, and major roads. The updated kitchen has newer cabinets, countertops, and flooring, and opens to the living room so it's easy to cook, gather, and stay connected. A ceramic-tiled full bath on the main floor is joined by a second bath in the finished basement, which is ideal for movie nights, game days, and family get-togethers. Outside, the private backyard is a true retreat with a small vegetable garden along the side, while the oversized driveway fits up to six cars and the spacious garage adds even more room. Ample storage in both the basement and garage means everything has its place. Homes like this don't last, so schedule your showing today!
Property Features
Property Type: Residential - Single Family
Basement: Yes
Basement: Finished
Garage: 2
Heating: Forced Air, Natural Gas
Home Style: Ranch
Lot Size: 0.12 Acres
Stories: 1.0
Taxes: $3,664
Year Built: 1957
Feature Descriptions
Exterior: Brick
Lot Dimensions: 40X135
Parcel#: 33004010242000
Parking: Two Car Garage, Detached
Parking Notes: Two Car Garage, Detached
Sewer: Public Sewer, Sewer At Street
Summer Tax: 2626
Water: Public, Waterat Street
Winter Tax: 1038
Room Sizes
Bedroom: 9 X 10
Kitchen: 11 X 12
Living Room: 11 X 11
Great Room: 19 X 29
Local Schools
School District: Crestwood
Listed By / Shown By
Listed By
Agency Name: Woodgate Realty
Agency Phone: 2485020915
Shown By
Agent Name: Nathan Oake
Agent Phone: (734) 845-0680
Agency Title: Griffith Realty

Estimate Your Payment
Estimated Payment
$ 1,136.02 per month $734.44 Principal & Interest $305.33 Property Tax $96.25 Homeowner's InsuranceChange Payment Information

IDX provided courtesy of Realcomp II Ltd.
©2021 Realcomp II Ltd. Shareholders
Privacy Policy / DMCA Notice / ADA Accessibility


This site is hosted, designed and copyright
© 1994 - 2026 by
Delta Media Group, Inc. -- Patent Pending --
8345 Robindale Avenue | MLS# 20261086257
This single family home located at 8345 Robindale Avenue , Dearborn Heights, Mi 48127 is currently listed for sale with an asking price of $330,000. This property was built in 1957 and has 3 bedrooms and 2 full baths with 2050 sq. ft. Robindale Avenue is located in the H A W T H O R N E G O L F V I E W S U B subdivision within the Crestwood school district. Search H A W T H O R N E G O L F V I E W S U B real estate on noake.griffithrealty.com today.