NathanOake

BEDS3
BATHS2 full
SQUARE FEET1,698
MLS#20261083259
STATUSPending
PROPERTY TYPEResidential - Single Family
SCHOOLYale
Property Description
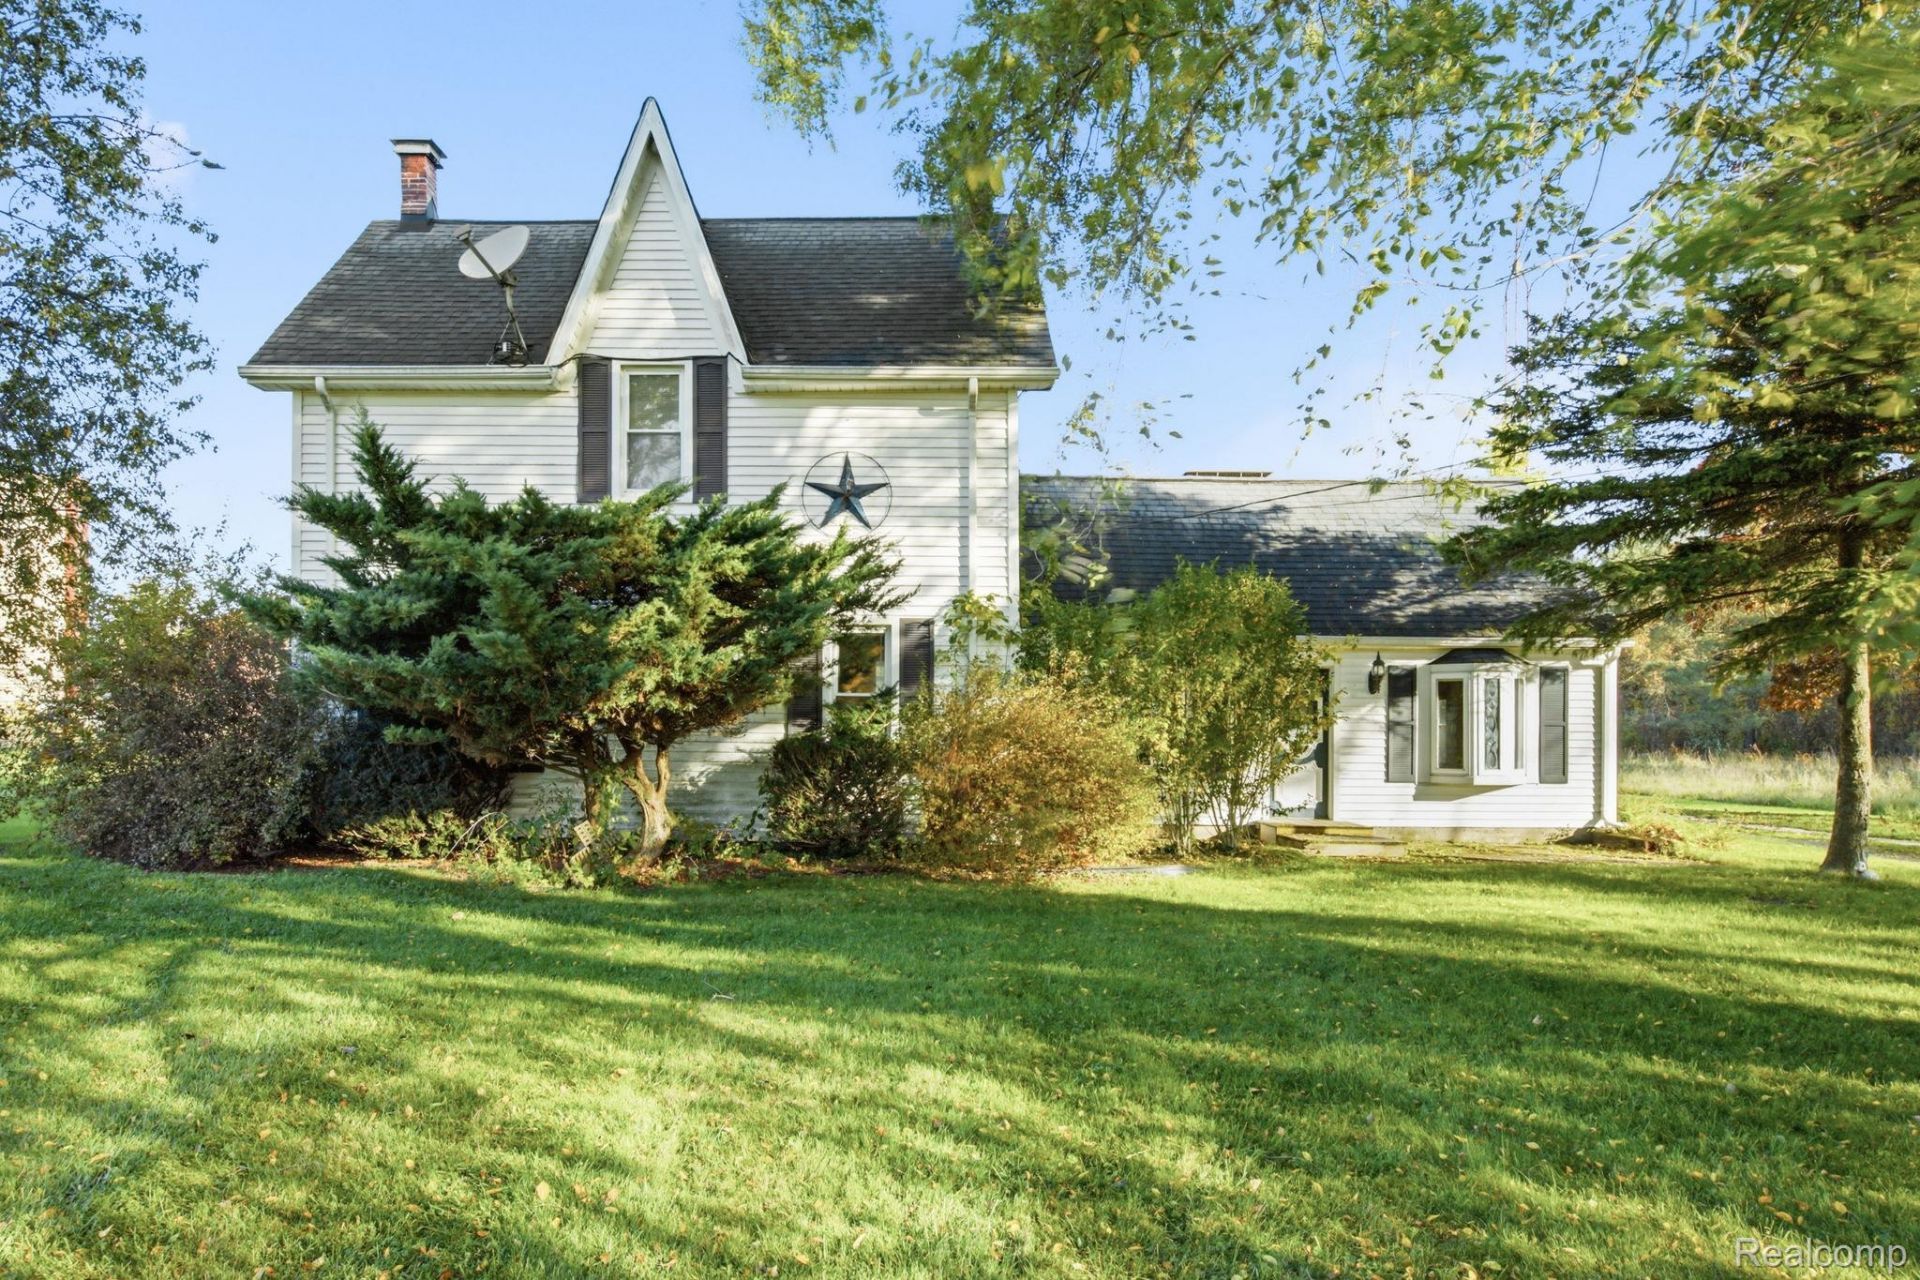
THIS CHARMING, MOVE-IN-READY 1,698 SQ FT FARMHOUSE OFFERS AFFORDABLE COUNTRY LIVING IN A GREAT LOCATION ON 25 ACRES WITH MULTIPLE OUTBUILDINGS. HOME FEATURES INCLUDE 3 BEDROOMS, 2 FULL BATHS, A HUGE LIVING ROOM WITH A FIREPLACE, OFFICE/DEN, 3-SEASON ROOM, AND A SPACIOUS KITCHEN. THE 25 ACRES OF PARTIALLY WOODED LAND FEATURES A POND, TRAILS, AND ABUNDANT WILDLIFE (EAGLES LOVE THE TOP OF THE SILO). MULTIPLE OUTBUILDINGS PROVIDE ADDITIONAL SPACE FOR STORAGE, HOBBIES, OR HUGE WORKSHOPS. ENJOY THE PEACEFUL SURROUNDINGS AND TAKE ADVANTAGE OF THE COUNTY TRAIL SYSTEM NEARBY. IF YOU'RE LOOKING FOR AN AFFORDABLE COUNTRY HOME, A HUNTING RETREAT, OR ROOM TO ROAM AND ENJOY THE OUTDOORS, THIS PROPERTY OFFERS IT ALL! ALL APPLIANCES INCLUDED IN SALE! DON'T WAIT THERE MAY NOT BE ANOTHER OPPORTUNITY LIKE THIS AFFORDABLE HOME ON 25 ACRES WITH OUTBUILDINGS! CALL TODAY FOR A PRIVATE SHOWING!
Property Features
Property Type: Residential - Single Family
Heating: Forced Air, Oil
Home Style: Farmhouse
Lot Size: 25.00 Acres
Stories: 2.0
Taxes: $2,396
Year Built: 9999
Feature Descriptions
Appliances: Built In Electric Oven, Dryer, Exhaust Fan, Free Standing Gas Range, Free Standing Refrigerator, Washer
Days on Site: 9
Exterior: Vinyl Siding
Fireplace: Living Room, Other Fuels
Laundry: Laundry Room
Lot: Irregular Lot, Vacation Home, Wooded
Lot Dimensions: 724X2646
Other Structures: Barns, Grain Storage, Pole Barn, Sheds
Parcel#: 74240144002001
Parking: No Garage
Parking Notes: No Garage
Sewer: Septic Tank
Summer Tax: 929
Water: Well
Water Features: Pond
Winter Tax: 1467
Room Sizes
Kitchen: 22 X 10
Laundry: 11 X 6
Living Room: 20 X 19
Bath Full: 7 X 4
Bedroom: 14 X 10
Local Schools
School District: Yale
Listed By / Shown By
Listed By
Agency Name: Hanging Gardens Real Estate LLC
Agency Phone: 8104348005
Shown By
Agent Name: Nathan Oake
Agent Phone: (734) 845-0680
Agency Title: Griffith Realty

Estimate Your Payment
Estimated Payment
$ 891.91 per month $612.03 Principal & Interest $199.67 Property Tax $80.21 Homeowner's InsuranceChange Payment Information

IDX provided courtesy of Realcomp II Ltd.
©2021 Realcomp II Ltd. Shareholders
Privacy Policy / DMCA Notice / ADA Accessibility


This site is hosted, designed and copyright
© 1994 - 2026 by
Delta Media Group, Inc. -- Patent Pending --
8384 Imlay City Road | MLS# 20261083259
This single family home located at 8384 Imlay City Road, Kenockee Township, Mi 48006 is currently listed for sale with an asking price of $275,000. This property was built in 9999 and has 3 bedrooms and 2 full baths with 1698 sq. ft. Imlay City Road is located within the Yale school district. Search Kenockee Township real estate on noake.griffithrealty.com today.