NathanOake

BEDS3
BATHS2 full 1 partial
SQUARE FEET2,762
MLS#20261064376
STATUSActive
PROPERTY TYPEResidential - Single Family
SUBDIVISIONA N D O V E R W O O D S
SCHOOLFenton
Property Description
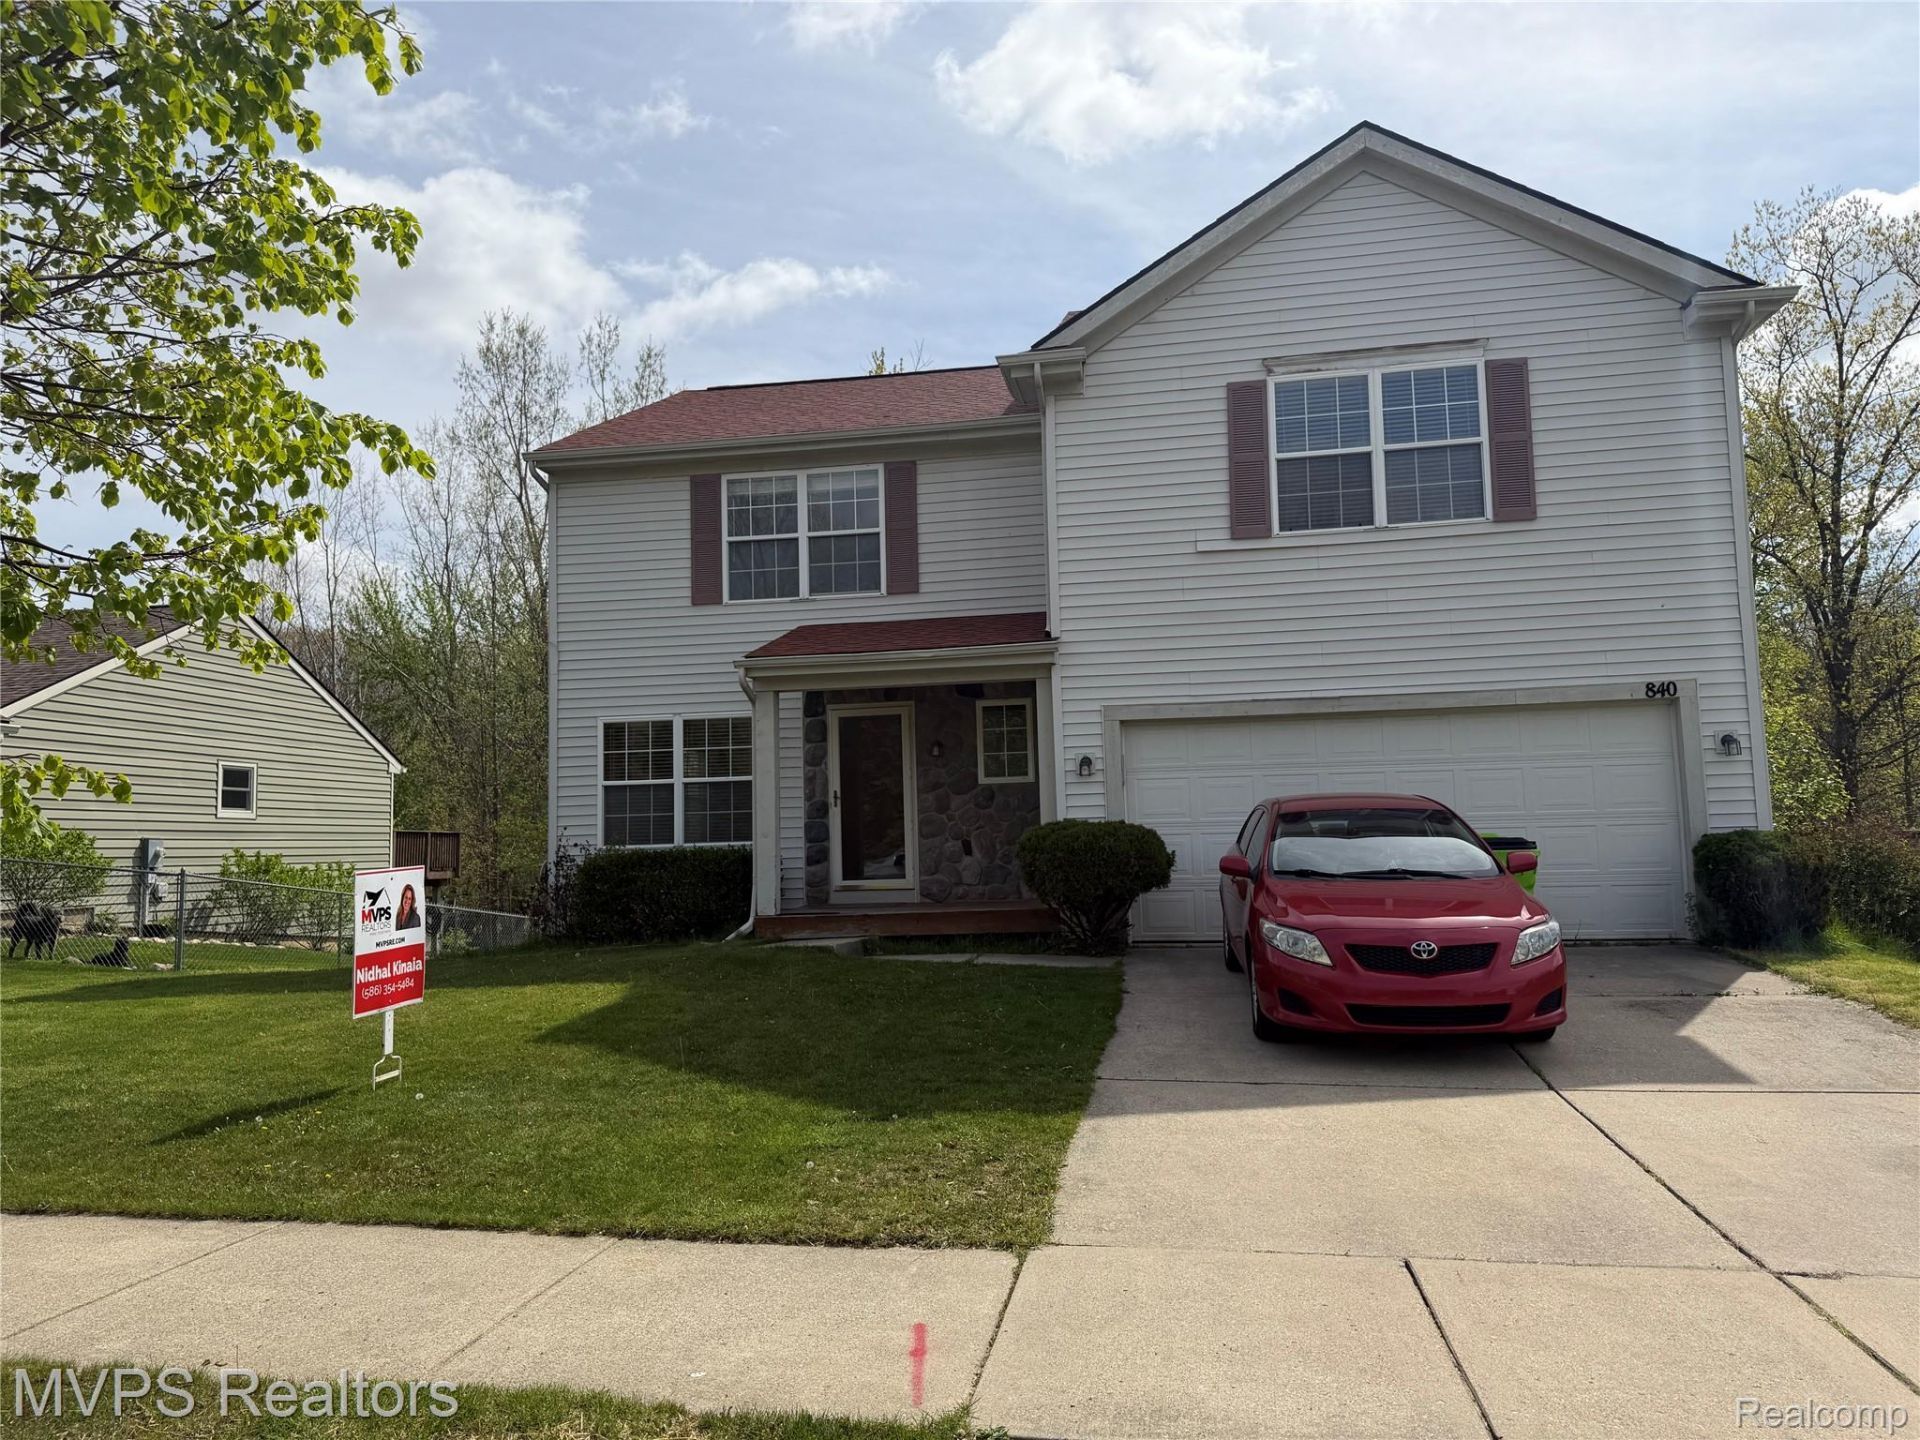
Spacious Two -Story Home Situated on a Premium Cul-De-Sac Lot Step inside to a bright open-concept Layout Great Room with Fireplace Beautiful views of Mature Trees from the Deck Finished Basement with Full Bath Two Car Attached Garage enjoy Shopping and entertainment near by Newer Roof 2022. Hot water Tank As is Sell Due to the Owner Health Circumstances Owner is unable to make repairs or improvements
Property Features
Property Type: Residential - Single Family
Basement: Yes
Basement: Finished
Garage: 2 car attached
Heating: Forced Air, Natural Gas
Home Style: Colonial
Lot Size: 0.25 Acres
Stories: 2.0
Taxes: $3,678
Year Built: 2000
Feature Descriptions
Days on Site: 25
Exterior: Stone, Vinyl Siding
HOA Fee: 15/ Monthly
Lot Dimensions: 72x157
Parcel#: 5325676028
Parking: Two Car Garage, Attached
Parking Notes: Two Car Garage, Attached
Sewer: Public Sewer
Summer Tax: 2519
Water: Public
Winter Tax: 1159
Room Sizes
Great Room: 20 X 14
Living Room: 12 X 11
Kitchen: 14 X 12
Dining Room: 11 X 10
Bath Full: 9 X 7
Bath Lav: 5 X 3
Primary Bathroom: 10 X 6
Primary Bedroom: 18 X 14
Bedroom: 14 X 11
Local Schools
School District: Fenton
Listed By / Shown By
Listed By
Agency Name: MVPS Realtors
Agency Phone: 5869995153
Shown By
Agent Name: Nathan Oake
Agent Phone: (734) 845-0680
Agency Title: Griffith Realty

Estimate Your Payment
Estimated Payment
$ 1,074.26 per month $678.80 Principal & Interest $306.50 Property Tax $88.96 Homeowner's InsuranceChange Payment Information

IDX provided courtesy of Realcomp II Ltd.
©2021 Realcomp II Ltd. Shareholders
Privacy Policy / DMCA Notice / ADA Accessibility


This site is hosted, designed and copyright
© 1994 - 2026 by
Delta Media Group, Inc. -- Patent Pending --
840 Andover Woods Drive | MLS# 20261064376
This single family home located at 840 Andover Woods Drive, Fenton, Mi 48430 is currently listed for sale with an asking price of $305,000. This property was built in 2000 and has 3 bedrooms and 2 full and 1 partial baths with 2762 sq. ft. Andover Woods Drive is located in the A N D O V E R W O O D S subdivision within the Fenton school district. Search A N D O V E R W O O D S real estate on noake.griffithrealty.com today.