NathanOake

BEDS4
BATHS5 full 2 partial
SQUARE FEET8,165
MLS#20261064193
STATUSActive
PROPERTY TYPEResidential - Single Family
SUBDIVISIONQ U A R T O N L A K E E S T A T E S- R E P L A T
SCHOOLBirmingham
Property Description
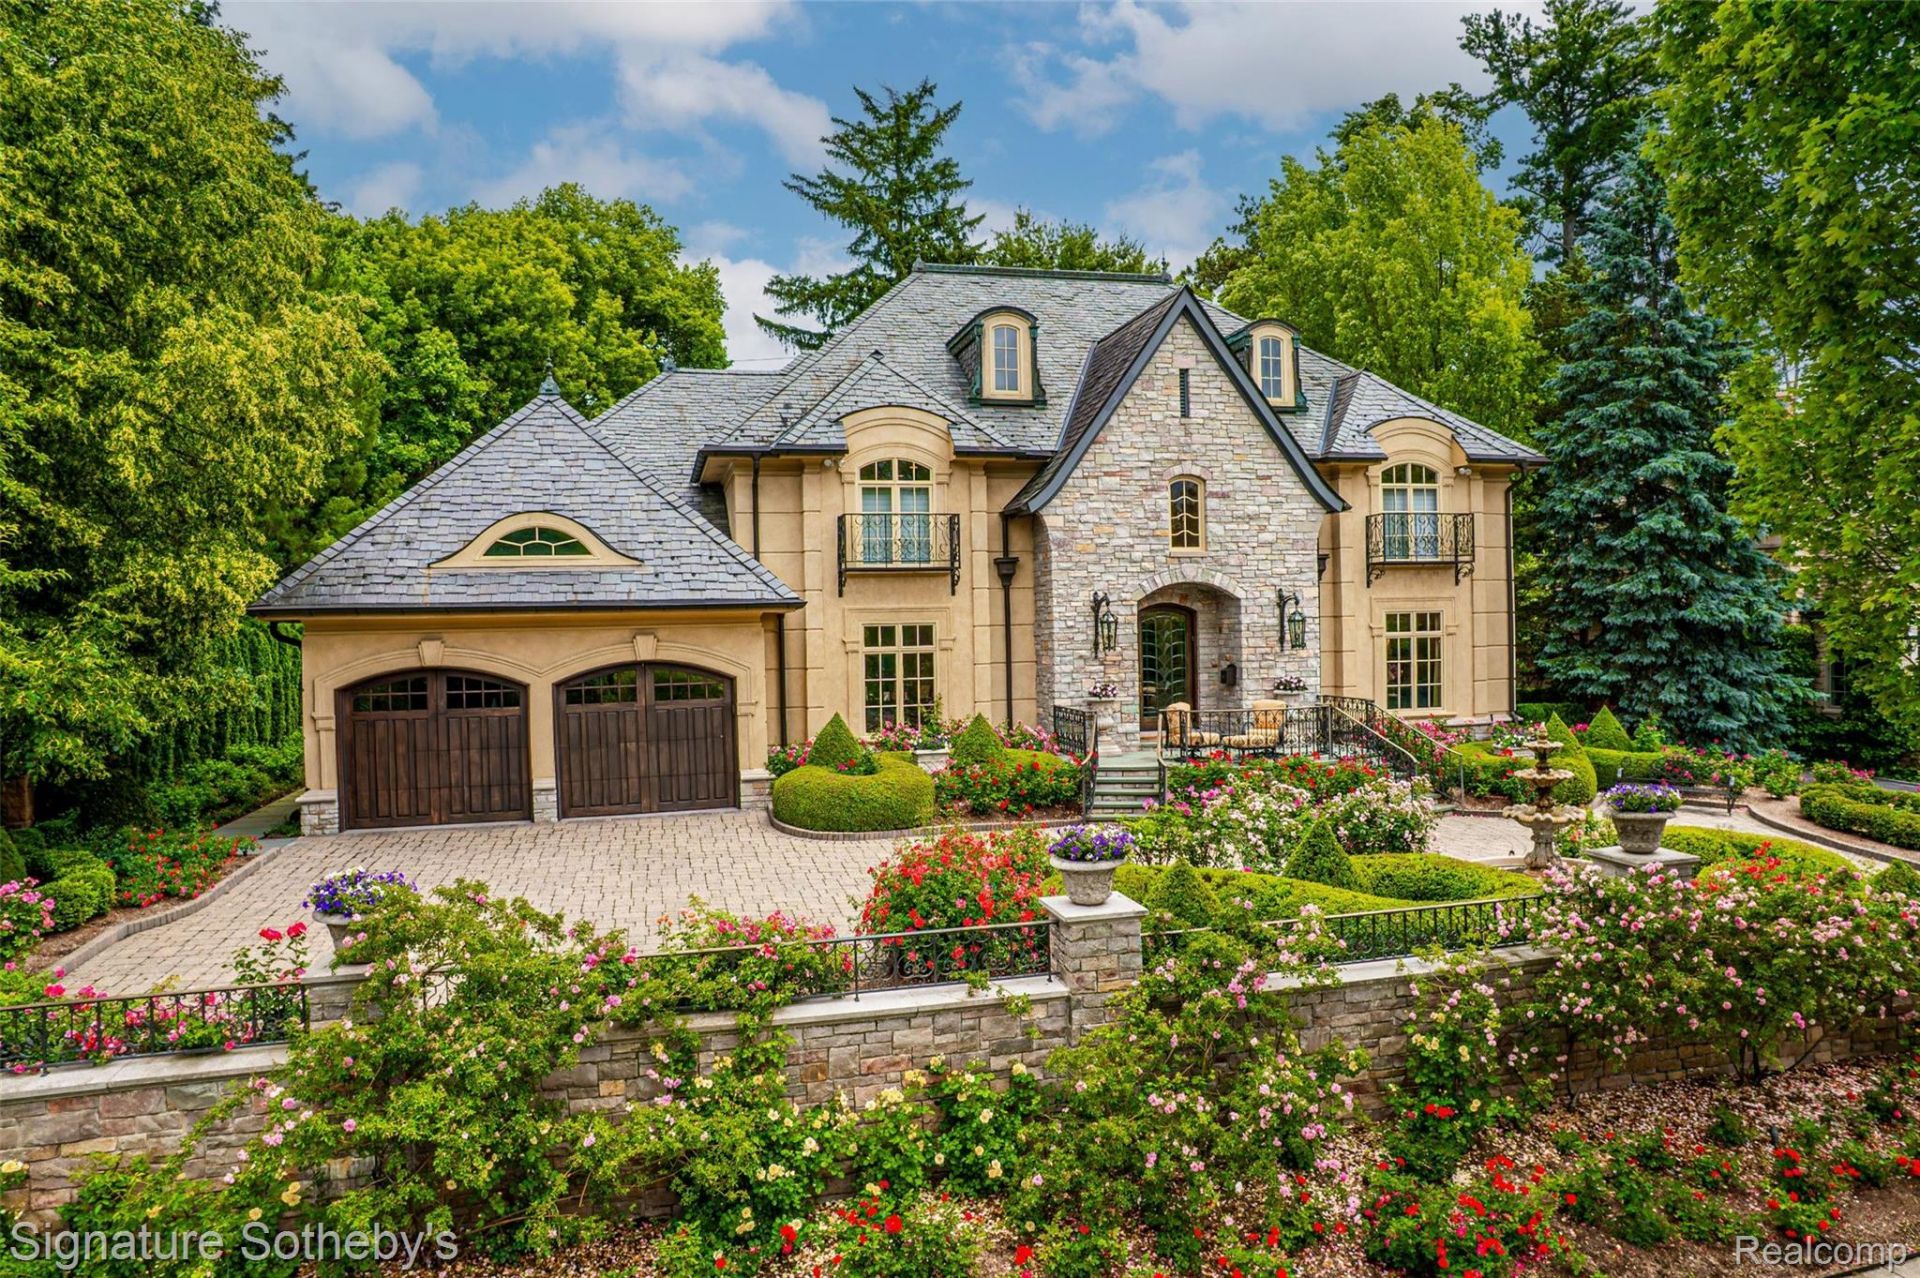
Directly across from Quarton Lake with unobstructed water views, this 4-bedroom, 5.2-bath residence with a first-floor primary suite offers 4,912 sqft in one of Birmingham's most coveted settings. Designed with an appreciation for artistry and scale, the home opens to an 18-ft two-story foyer with a sweeping curved staircase and bronze and crystal chandelier, establishing an immediate sense of grandeur.The living room rises to two-story heights, framed by dramatic windows and centered around a gas fireplace. Architectural moldings, carved ceiling motifs, and an open balcony above add depth and connect to the second level. An appointed dining room features a tray ceiling with hand-painted scenes and French doors to the bluestone patio for seamless outdoor entertaining. A private den offers an intimate retreat with hand-painted cloud ceilings, gold stenciled cherry blossom finishes, and custom cabinetry. In the kitchen, white Wood-Mode cabinetry with gold and crystal hardware pairs with porcelain countertops, a sculptural island, and professional-grade appliances. A wall of glass overlooks the bluestone path to the private backyard. The main-floor primary suite includes two walk-in closets and dual marble baths-one with a Jacuzzi tub, the other with a marble shower. Three additional upstairs bedroom suites offer walk-in closets and private baths with updated quartz counters and fixtures.Outdoors, professionally designed landscaping includes a heated brick paver driveway, bluestone entry, limestone fountain, and a rose garden with 339 bushes. The backyard offers a private setting with a bluestone patio, built-in fountain, and mature landscaping for both quiet use and entertaining. Throughout, custom oak flooring, extensive crown moldings, and curated lighting are paired with a whole-house generator, snow-melt systems, and advanced HVAC-bringing together craftsmanship, comfort, and enduring architectural design.
Property Features
Property Type: Residential - Single Family
Basement: Yes
Basement: Unfinished
Cooling: Central Air
Garage: 2 car attached
Heating: Forced Air, Natural Gas
Home Style: Colonial
Lot Size: 0.30 Acres
Roof Type: Slate
Stories: 2.0
Taxes: $27,194
Year Built: 1998
Amenities
Entrance Foyer
Jetted Tub
Balcony
Barbecue
Lighting
Feature Descriptions
Appliances: Built In Gas Range, Built In Refrigerator, Dishwasher, Double Oven, Dryer, Microwave, Washer, Warming Drawer
Body of Water: Quarton Lake
Days on Site: 13
Exterior: Other, Stone, Stucco
Fireplace: Family Room, Gas
Lot Dimensions: 103x140
Parcel#: 1926427002
Parking: Two Car Garage, Attached, Direct Access, Garage Faces Front
Parking Notes: Two Car Garage, Attached, Direct Access, Garage Fa
Patio/Porch: Covered, Patio, Porch
Security: yes
Security: Security System Leased
Sewer: Public Sewer
Summer Tax: 24280
Water: Public
Water Features: Acrossthe Road Water Frontage, Lake Front
Winter Tax: 2914.47
Room Sizes
Bath Full: 10 X 9
Primary Bathroom: 7 X 13
Bedroom: 17 X 15
Primary Bedroom: 22 X 16
Great Room: 23 X 21
Laundry: 8 X 8
Bath Lav: 9 X 5
Dining Room: 20 X 15
Kitchen: 24 X 14
Library: 18 X 15
Local Schools
School District: Birmingham
Listed By / Shown By
Listed By
Agency Name: Signature Sotheby's International Realty Bham
Agency Phone: 2486447000
Shown By
Agent Name: Nathan Oake
Agent Phone: (734) 845-0680
Agency Title: Griffith Realty

Estimate Your Payment
Estimated Payment
$ 12,307.41 per month $8,877.78 Principal & Interest $2,266.17 Property Tax $1,163.46 Homeowner's InsuranceChange Payment Information

IDX provided courtesy of Realcomp II Ltd.
©2021 Realcomp II Ltd. Shareholders
Privacy Policy / DMCA Notice / ADA Accessibility


This site is hosted, designed and copyright
© 1994 - 2026 by
Delta Media Group, Inc. -- Patent Pending --
840 Lakeside Drive | MLS# 20261064193
This single family home located at 840 Lakeside Drive , Birmingham, Mi 48009 is currently listed for sale with an asking price of $3,989,000. This property was built in 1998 and has 4 bedrooms and 5 full and 2 partial baths with 8165 sq. ft. Lakeside Drive is located in the Q U A R T O N L A K E E S T A T E S- R E P L A T subdivision within the Birmingham school district. Search Q U A R T O N L A K E E S T A T E S- R E P L A T real estate on noake.griffithrealty.com today.