NathanOake

BEDS4
BATHS2 full 1 partial
SQUARE FEET2,708
MLS#20261071136
STATUSActive
PROPERTY TYPEResidential - Single Family
SUBDIVISIONE S T A T E S- T R A I L S I D E M D W C O N D O
SCHOOLWaterford
Property Description
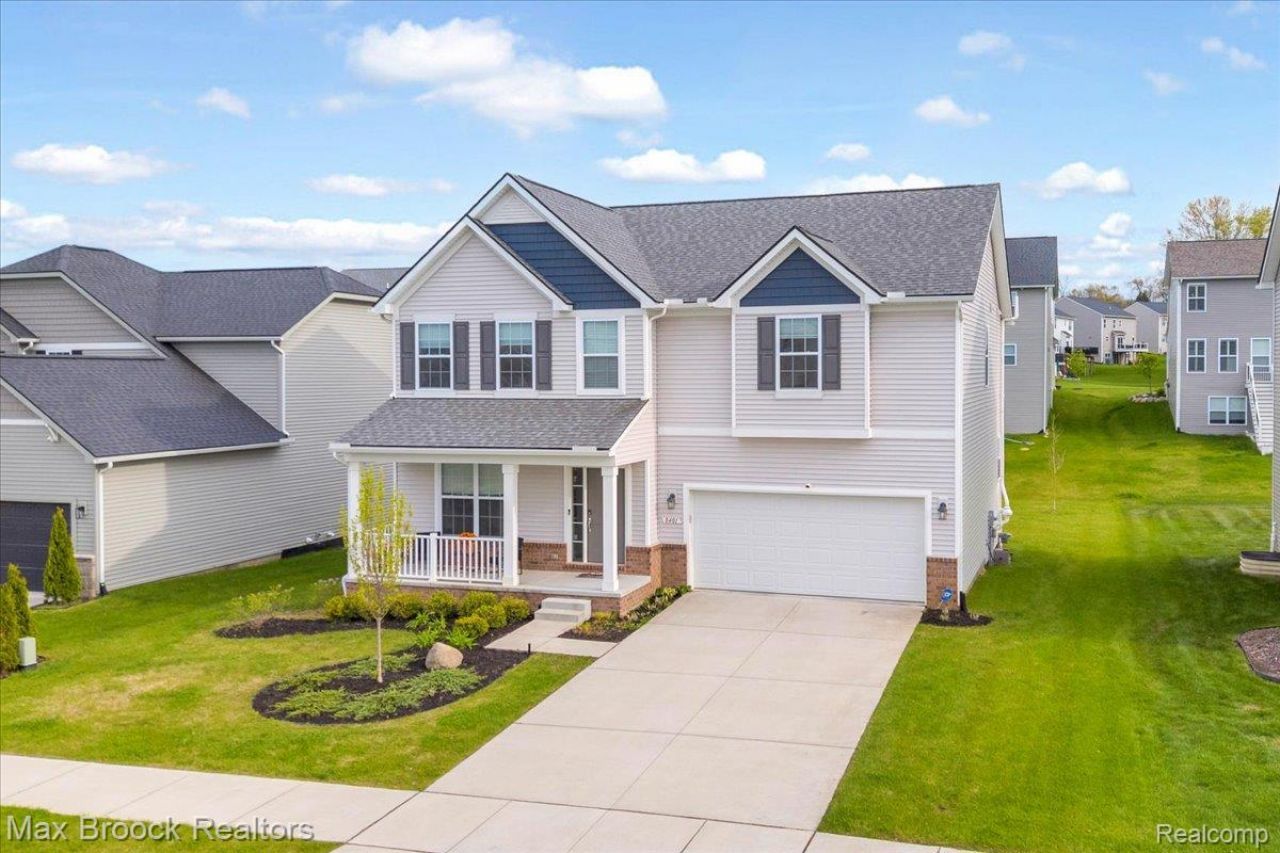
Welcome to this exceptional newer construction home in the highly sought-after Trailside Meadow community in White Lake, offering over 2,700 square feet of beautifully designed living space w/ 4 bedrooms, 2.5 baths, & modern finishes throughout. Only 5 years young, this move-in-ready colonial perfectly blends style, comfort, & functionality with a bright open-concept floor plan filled w/ natural light from expansive windows. The gourmet kitchen is truly the heart of the home, featuring stainless steel appliances, memory refrigerator, a rarely found oversized island, quartz counters, walk-in pantry, abundant cabinetry, coffee bar & spacious dining area ideal for entertaining & everyday living. The inviting family rm centers around a cozy gas fireplace, & wall of windows while a dedicated main floor office w/ double doors for privacy & a custom drop zone off the garage add convenience for today's lifestyle. Upstairs, you'll find 4 generously sized bedrooms, a versatile loft perfect for additional living or rec space or could be closed in for a 5th bedroom, convenient second-floor laundry, & a stunning primary suite complete with tray ceiling, large walk-in closet, dual quartz vanities, & a spa-like shower & a soaking tub. Three additional bedrooms, offering flexible space to fit your needs. The full unfinished basement is prepped for a future bathroom, an egress window & is ready for your finishing touches. Outside, enjoy a peaceful backyard retreat. Additional highlights include highspeed internet, recessed lighting, softener advanced, sprinklers & radon mitigation & neighborhood sidewalks & outdoor gym. 1 Year home warranty included. Conveniently located near shopping, dining, lakes, & outdoor recreation, this home is just minutes from Indian Springs Metropark, Highland Rec Area, & Pontiac Lake Rec Area, offering endless opportunities for hiking, biking, kayaking, golf, & year-round enjoyment. Home is N. Facing
Property Features
Property Type: Residential - Single Family
Basement: Unfinished
Basement: Yes
Cooling: Central Air
Garage: 2 car attached
Heating: Forced Air, Natural Gas
Home Style: Colonial
Lot Size: 0.18 Acres
Roof Type: Asphalt
Stories: 2.0
Taxes: $7,559
Year Built: 2021
Amenities
Entrance Foyer
High Speed Internet
Programmable Thermostat
Feature Descriptions
Appliances: Dishwasher, Dryer, Free Standing Gas Range, Free Standing Refrigerator, Microwave, Washer
Community Features: Sidewalks
Days on Site: 3
Exterior: Brick, Vinyl Siding
Fireplace: Family Room
HOA Fee: 100/ Monthly
Laundry: Laundry Room
Lot: Sprinklers
Lot Dimensions: 65x85
Parcel#: 1225203027
Parking: Two Car Garage, Attached, Garage Door Opener
Parking Notes: Two Car Garage, Attached, Garage Door Opener
Patio/Porch: Covered, Porch
Sewer: Public Sewer
Summer Tax: 4729
Utilities: Cable Available
Water: Public
Window: EgressWindows
Winter Tax: 2830
Room Sizes
Bath Full: 10 X 4
Primary Bathroom: 10 X 10
Bedroom: 13 X 11
Primary Bedroom: 15 X 17
Family Room: 15 X 16
Laundry: 8 X 9
Loft: 14 X 14
Bath Lav: 5 X 4
Breakfast Nook Room: 12 X 12
Kitchen: 12 X 12
Library: 12 X 15
Local Schools
School District: Waterford
Listed By / Shown By
Listed By
Agency Name: Max Broock, REALTORS®-Birmingham
Agency Phone: 2486446700
Shown By
Agent Name: Nathan Oake
Agent Phone: (734) 845-0680
Agency Title: Griffith Realty

Estimate Your Payment
Estimated Payment
$ 1,825.60 per month $1,057.14 Principal & Interest $629.92 Property Tax $138.54 Homeowner's InsuranceChange Payment Information

IDX provided courtesy of Realcomp II Ltd.
©2021 Realcomp II Ltd. Shareholders
Privacy Policy / DMCA Notice / ADA Accessibility


This site is hosted, designed and copyright
© 1994 - 2026 by
Delta Media Group, Inc. -- Patent Pending --
8401 Sharon Drive | MLS# 20261071136
This single family home located at 8401 Sharon Drive , White Lake Township, Mi 48386 is currently listed for sale with an asking price of $475,000. This property was built in 2021 and has 4 bedrooms and 2 full and 1 partial baths with 2708 sq. ft. Sharon Drive is located in the E S T A T E S- T R A I L S I D E M D W C O N D O subdivision within the Waterford school district. Search E S T A T E S- T R A I L S I D E M D W C O N D O real estate on noake.griffithrealty.com today.