NathanOake

BEDS3
BATHS2 full 1 partial
SQUARE FEET2,472
MLS#20261070424
STATUSActive
PROPERTY TYPEResidential - Single Family
SUBDIVISIONB E L L A T E R R A C E C O N D O
SCHOOLSaline
Property Description
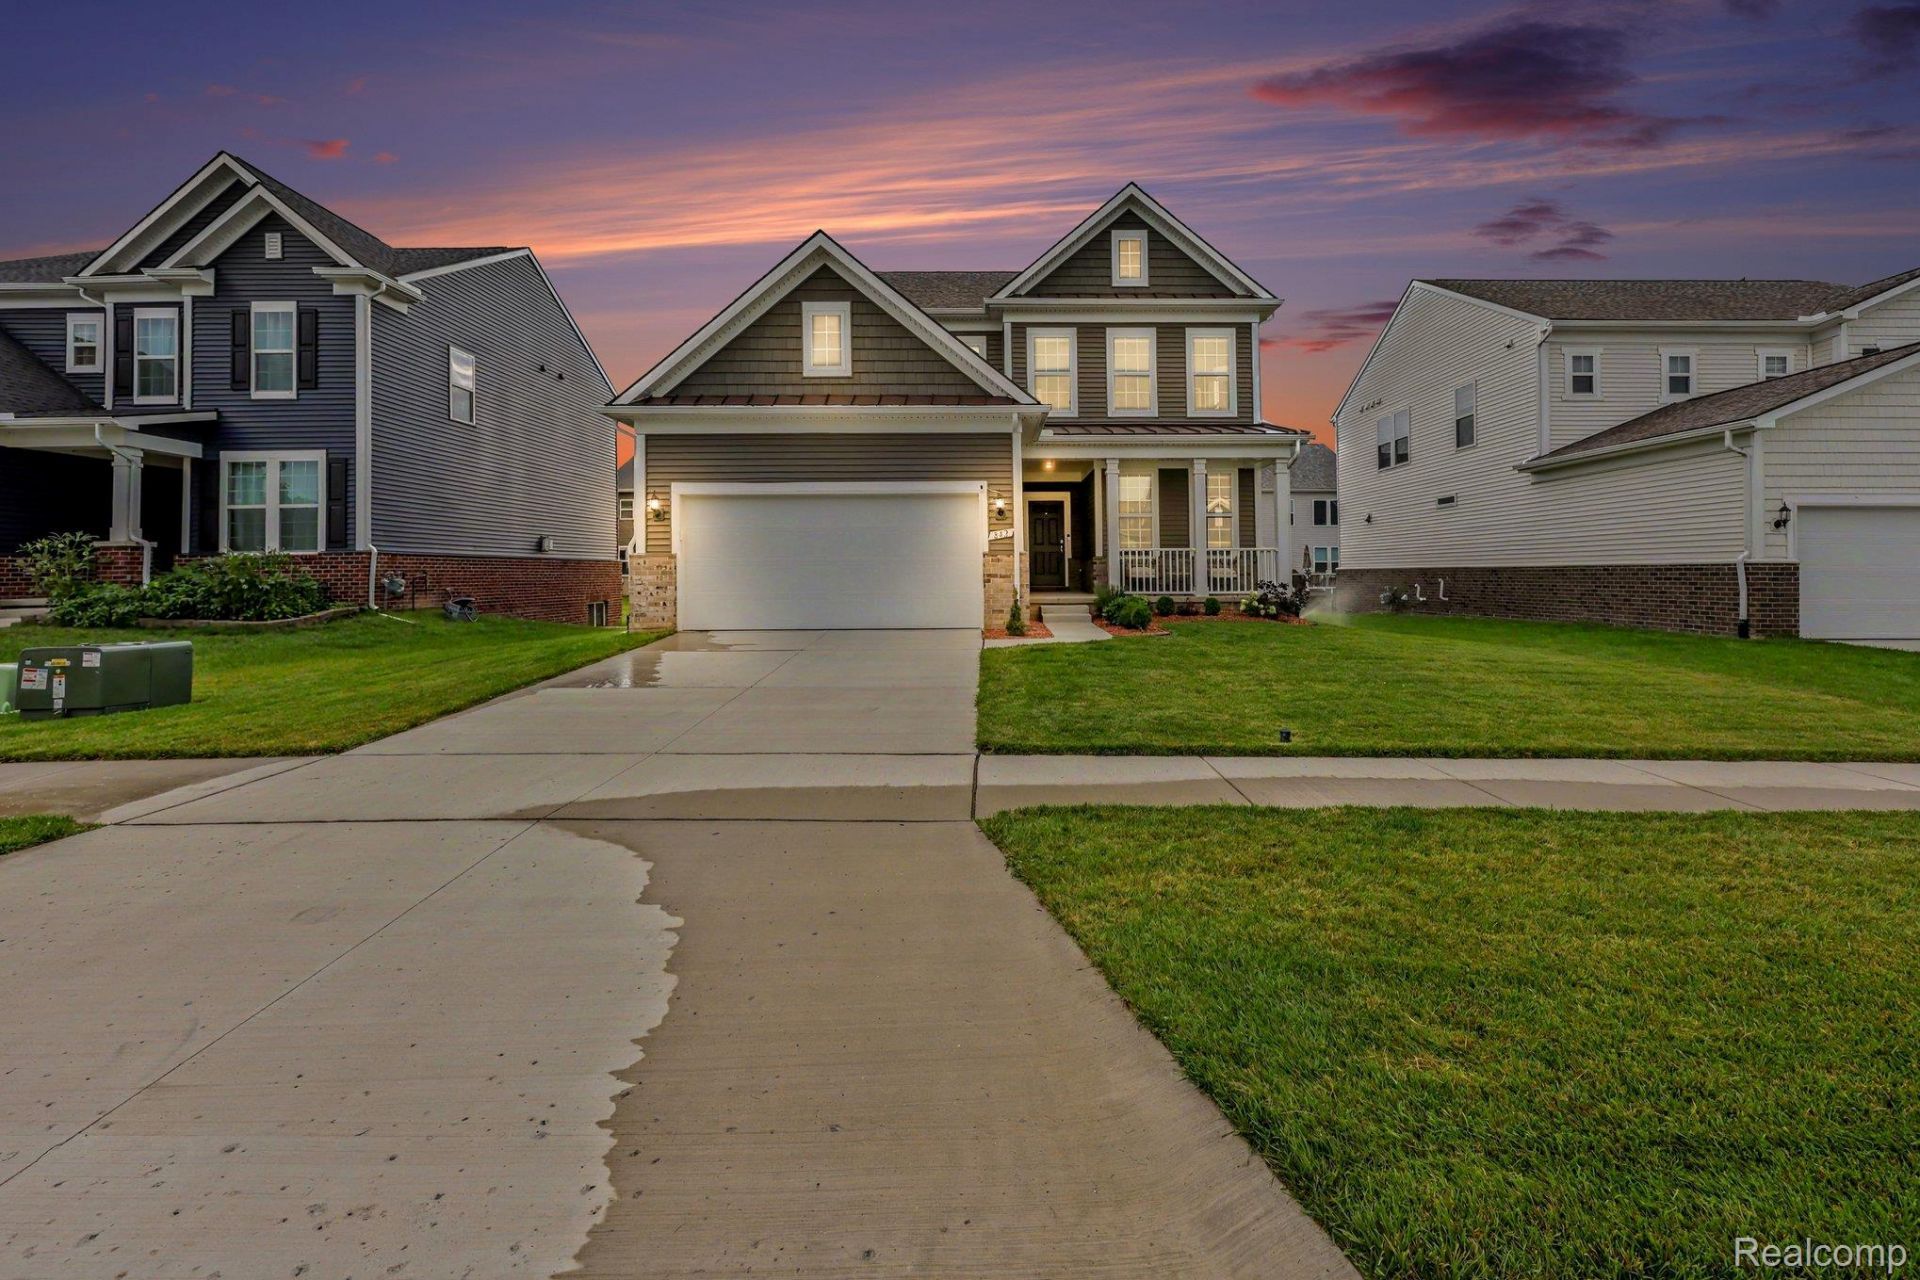
2024-BUILT RESALE HOME IN BELLA TERRACE-MOVE-IN READY! No need to wait for new construction!This beautifully maintained 3-bedroom, 2.5-bath home offers modern design, thoughtful upgrades, and an open-concept floor plan. The main level features a spacious great room with a cozy gas fireplace, a stylish kitchen, dining area, private office with double French door, and convenient half bath. The modern kitchen boasts built-in stainless steel appliances, subway tile backsplash, large center island, soft-close cabinetry, and elegant brushed-gold hardware. A mudroom and planning center provide a practical transition to the 2-car garage.Enjoy summer gatherings on the composite deck overlooking the backyard. Upstairs, three bedrooms, a versatile loft, and a convenient laundry room await. The spacious owner's suite features a tray ceiling, custom walk-in closets with built-in shelving, and a luxurious primary bath with a frameless glass shower and soaking tub.The large basement offers egress windows and 3-piece plumbing rough-in, providing excellent potential for future finishing. Additional upgrades include a smart irrigation system with smartphone control, whole-home indoor and outdoor security cameras, premium window treatments throughout, and a second water meter to help reduce water costs.Ideally located between Ann Arbor and Saline, with easy highway access and highly acclaimed Saline Area Schools. A rare opportunity to enjoy the benefits of a nearly new home without the wait!
Property Features
Property Type: Residential - Single Family
Basement: Yes
Basement: Full, Unfinished
Cooling: Central Air
Garage: 2 car attached
Heating: Forced Air, Natural Gas
Home Style: Colonial
Lot Size: 0.17 Acres
Stories: 2.0
Taxes: $14,192
Year Built: 2024
Feature Descriptions
Appliances: Built In Electric Oven, Dishwasher, Dryer, Free Standing Refrigerator, Gas Cooktop, Microwave, Range Hood, Washer
Days on Site: 5
Exterior: Brick, Vinyl Siding
Fireplace: Living Room
HOA Fee: 800/ Annually
Laundry: Laundry Room
Lot Dimensions: 63X119X62X119
Parcel#: 181230358131
Parking: Two Car Garage, Attached
Parking Notes: Two Car Garage, Attached
Patio/Porch: Deck, Porch
Security: yes
Security: Security System Owned
Sewer: Public Sewer
Summer Tax: 12948
Water: Public
Window: EgressWindows
Winter Tax: 1244
Room Sizes
Living Room: 20 X 14
Dining Room: 16 X 13
Kitchen: 16 X 10
Library: 12 X 11
Bath Lav: 6 X 6
Mud Room: 11 X 8
Bath Full: 9 X 9
Primary Bathroom: 13 X 11
Primary Bedroom: 17 X 15
Bedroom: 15 X 11
Loft: 16 X 13
Laundry: 11 X 7
Local Schools
School District: Saline
Listed By / Shown By
Listed By
Agency Name: AutoCity Realty LLC
Agency Phone: 2486055320
Shown By
Agent Name: Nathan Oake
Agent Phone: (734) 845-0680
Agency Title: Griffith Realty

Estimate Your Payment
Estimated Payment
$ 2,818.87 per month $1,446.62 Principal & Interest $1,182.67 Property Tax $189.58 Homeowner's InsuranceChange Payment Information

IDX provided courtesy of Realcomp II Ltd.
©2021 Realcomp II Ltd. Shareholders
Privacy Policy / DMCA Notice / ADA Accessibility


This site is hosted, designed and copyright
© 1994 - 2026 by
Delta Media Group, Inc. -- Patent Pending --
842 Ford Mill Drive | MLS# 20261070424
This single family home located at 842 Ford Mill Drive , Saline, Mi 48176 is currently listed for sale with an asking price of $650,000. This property was built in 2024 and has 3 bedrooms and 2 full and 1 partial baths with 2472 sq. ft. Ford Mill Drive is located in the B E L L A T E R R A C E C O N D O subdivision within the Saline school district. Search B E L L A T E R R A C E C O N D O real estate on noake.griffithrealty.com today.