NathanOake

BEDS4
BATHS3 full
SQUARE FEET2,542
MLS#20261035033
STATUSContingent - C C S
PROPERTY TYPEResidential - Single Family
SCHOOLDexter
Property Description
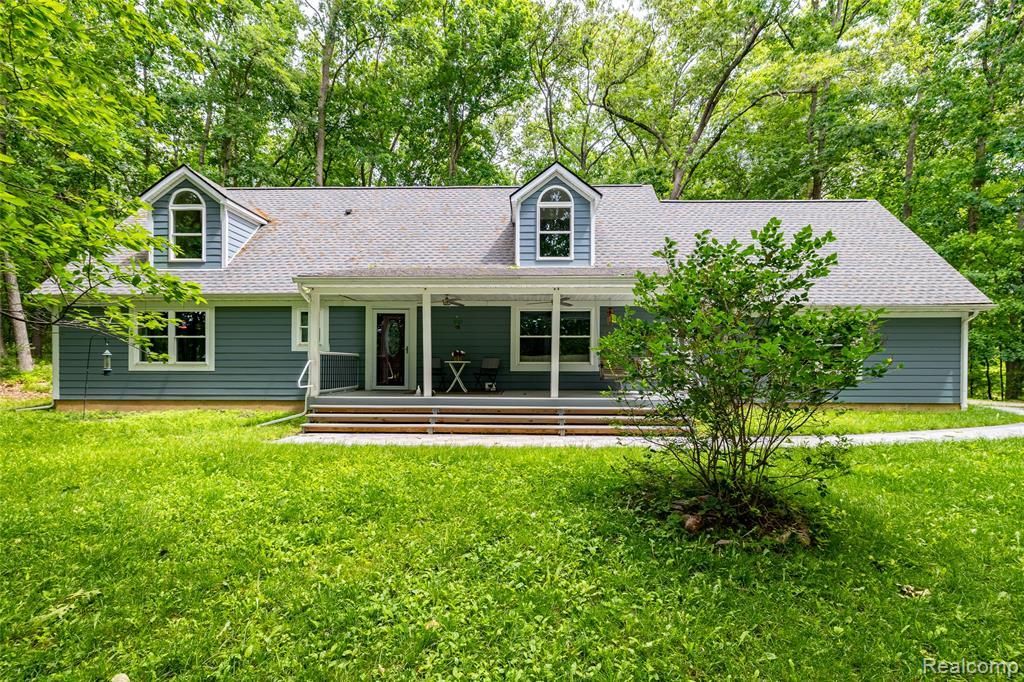
Dexter Schools and Webster Township taxes make this private retreat the perfect spot away from HOA rules! Enjoy the view of nature and the sound of birds, instead of houses and lawn mowers. There is nothing as functional as a cape cod and this one comes with 4 bedrooms, a first floor ensuite, first floor laundry with wash sink and full walk-out basement to finish if you need more space. Since 2019, the sellers have done all the "majors"? for you: hooked up to natural gas; replaced furnace, water heater, windows, deck boards, new carpet on the second floor, lifeproof vinyl on the entry level. For outdoor living an over-sized covered front porch (porch swing is included with the sale!) and open back deck double your summer living areas!
Property Features
Property Type: Residential - Single Family
Basement: Yes
Basement: Full, Partially Finished, Walk Out Access
Cooling: Central Air
Garage: 2.5 car attached
Heating: Forced Air, Natural Gas
Home Style: Cape Cod
Lot Size: 2.46 Acres
Roof Type: Asphalt
Stories: 1.5
Taxes: $6,422
Year Built: 1998
Amenities
High Speed Internet
Gutter Guard System
Feature Descriptions
Appliances: Dishwasher, Dryer, Free Standing Electric Oven, Free Standing Refrigerator, Microwave, Washer Dryer Stacked, Washer, Water Softener Owned
Days on Site: 115
Laundry: Laundry Room
Lot: Wooded
Lot Dimensions: 265 x 404 x 265 x 404
Other Structures: Sheds
Parcel#: C00311300032
Parking: Twoand Half Car Garage, Attached, Electric Vehicle Charging Stations, Direct Access, Electricityin Garage, Garage Door Opener, Shared Driveway, Garage Faces Side
Parking Notes: Twoand Half Car Garage, Attached, Electric Vehicle
Patio/Porch: Covered, Deck, Porch
Pets Allowed: Yes
Security: Carbon Monoxide Detectors, Smoke Detectors
Sewer: Septic Tank
Summer Tax: 1854
Water: Well
Window: EnergyStarQualifiedWindows
Winter Tax: 4568
Room Sizes
Kitchen: 12 X 10
Dining Room: 11 X 9
Living Room: 16 X 11
Laundry: 8 X 5
Bath Full: 10 X 7
Primary Bedroom: 15 X 12
Primary Bathroom: 12 X 4
Bedroom: 16 X 13
Local Schools
School District: Dexter
Listed By / Shown By
Listed By
Agency Name: Real Estate One-Dexter
Agency Phone: 7344261487
Shown By
Agent Name: Nathan Oake
Agent Phone: (734) 845-0680
Agency Title: Griffith Realty

Estimate Your Payment
Estimated Payment
$ 1,891.96 per month $1,199.58 Principal & Interest $535.17 Property Tax $157.21 Homeowner's InsuranceChange Payment Information

IDX provided courtesy of Realcomp II Ltd.
©2021 Realcomp II Ltd. Shareholders
Privacy Policy / DMCA Notice / ADA Accessibility


This site is hosted, designed and copyright
© 1994 - 2026 by
Delta Media Group, Inc. -- Patent Pending --
8470 Merrill Road | MLS# 20261035033
This single family home located at 8470 Merrill Road, Webster Township, Mi 48189 is currently listed for sale with an asking price of $539,000. This property was built in 1998 and has 4 bedrooms and 3 full baths with 2542 sq. ft. Merrill Road is located within the Dexter school district. Search Webster Township real estate on noake.griffithrealty.com today.