NathanOake

BEDS3
BATHS3 full
SQUARE FEET2,535
MLS#20261065832
STATUSActive
PROPERTY TYPEResidential - Single Family
SCHOOLHolly
Property Description
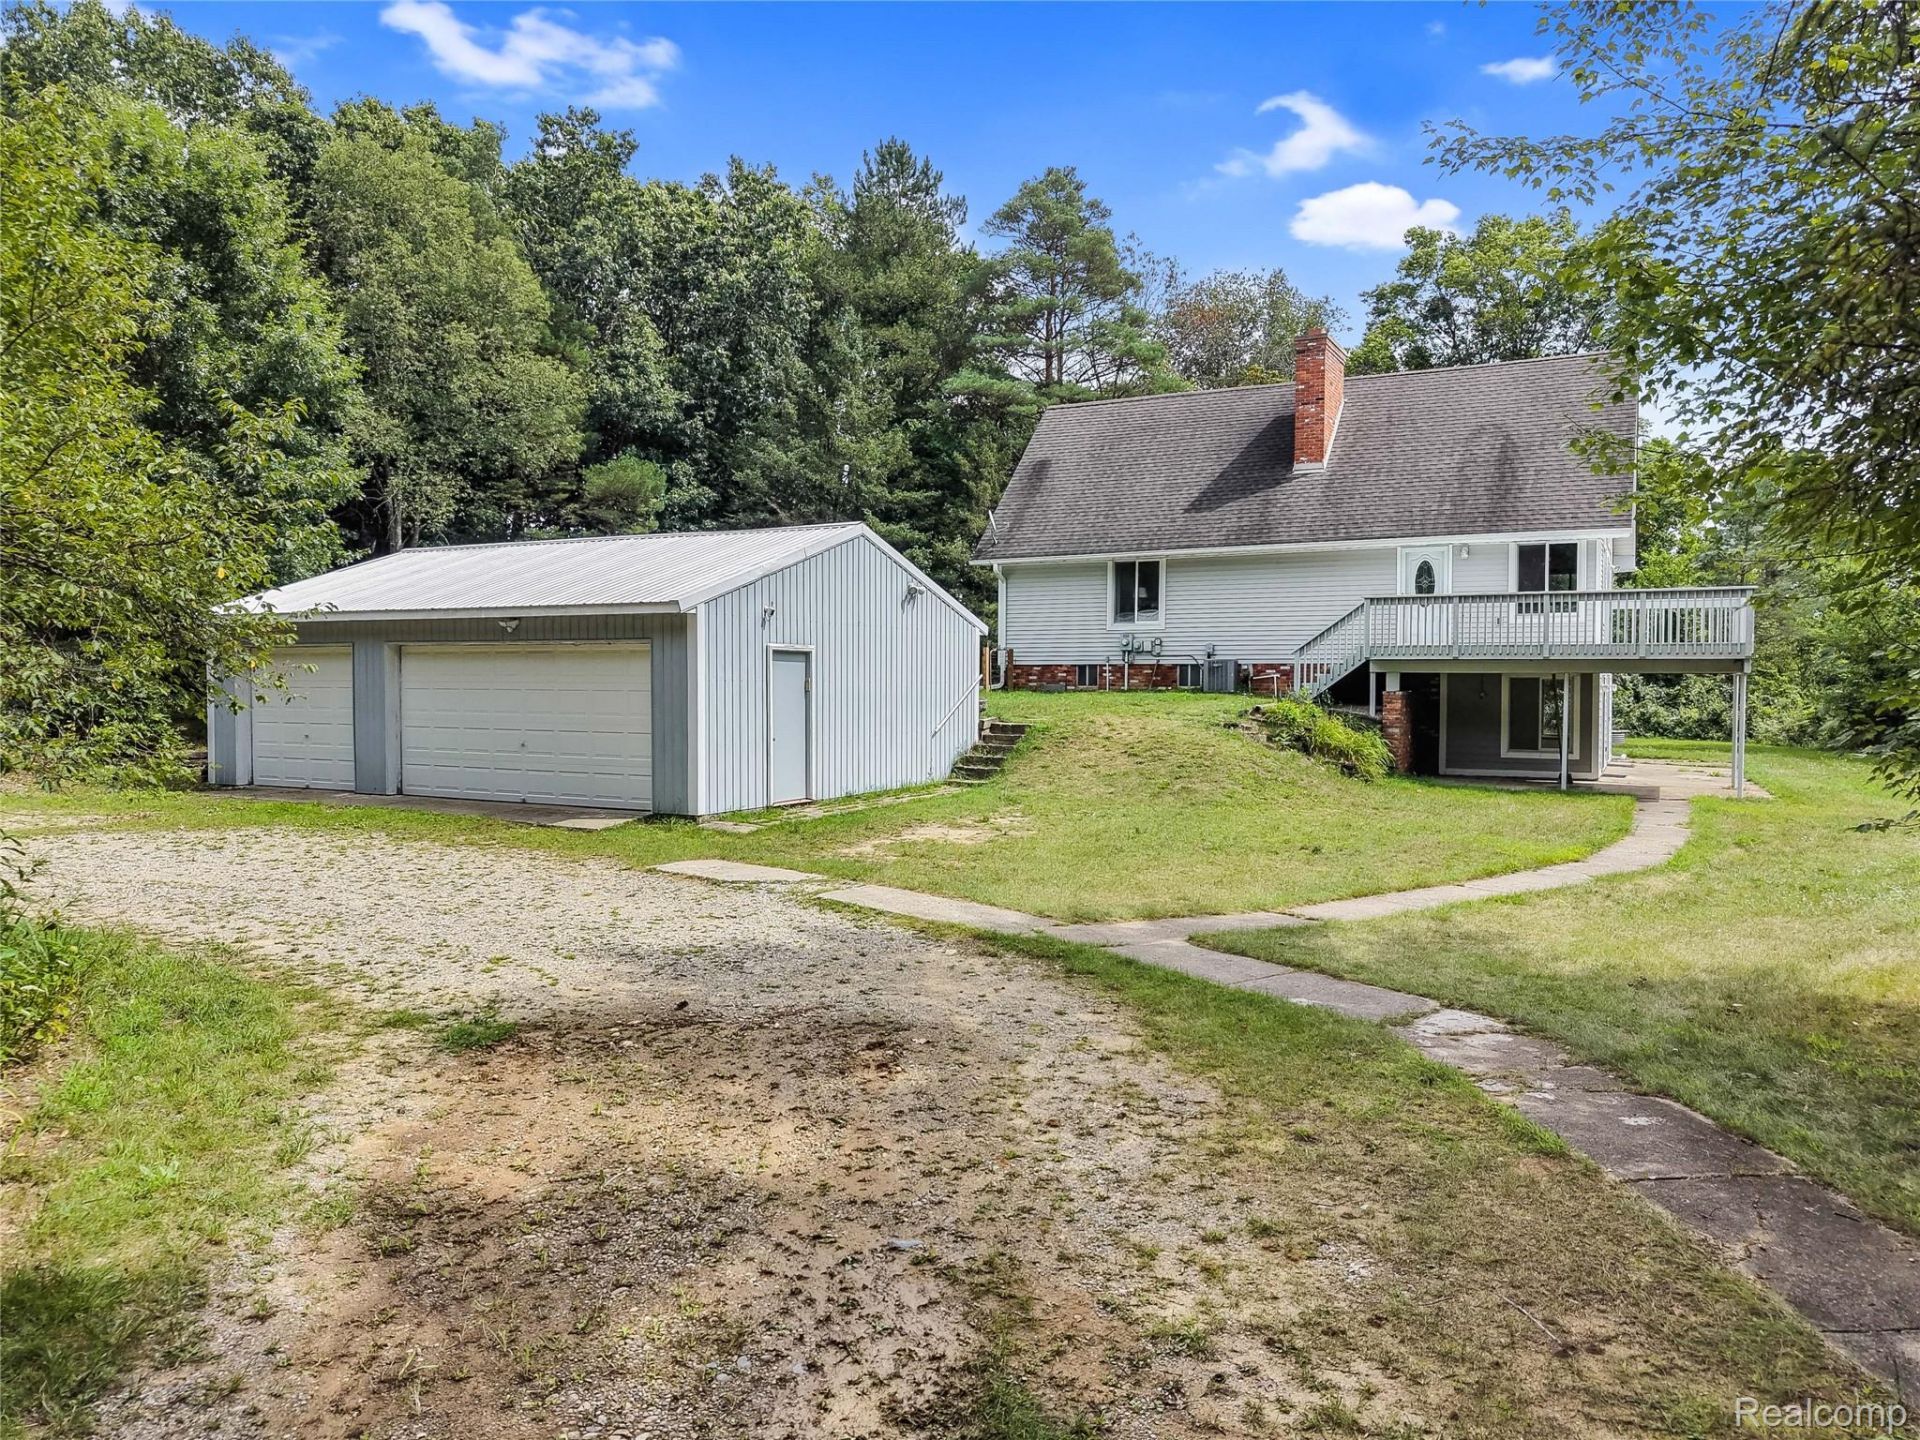
Showstopping A-Frame on 8 scenic acres! Soaring vaulted ceilings showcase knotty pine ceilings, impressive beam work, and 2-story brick fireplace. Expansive kitchen area with maple cabinets, beaming granite countertops, and built-in laundry. Dining room offers panoramic views of the yard. 2 first-floor bedrooms with the continuation of hardwood flooring share access to the hall bathroom. Upstairs is the primary suite with expansive closet space & spa-like bathroom including tiled shower and jetted tub. Retreat to the mostly-finished walk-out lower level with a secondary wood burning fireplace, rec room, kitchenette prep, and ample storage. 3-car detached garage, too! Expansive gardening space just waiting to be brought to life plus your own private pond. Wildlife galore! Hiking trails through stunning preserves across the street lead to the Davisburg Civic Center, which had baseball diamonds, tennis/pickleball courts, playground, and a rentable hall where there are community events held almost daily!
Property Features
Property Type: Residential - Single Family
Basement: Yes
Basement: Partially Finished, Walk Out Access
Cooling: Ceiling Fans, Central Air
Garage: 3
Heating: Forced Air, Natural Gas
Home Style: A Frame
Lot Size: 8.33 Acres
Roof Type: Asphalt
Stories: 1.5
Taxes: $3,851
Year Built: 1968
Feature Descriptions
Appliances: Dishwasher, Dryer, Free Standing Electric Oven, Free Standing Refrigerator, Washer
Days on Site: 17
Exterior: Aluminum Siding, Vinyl Siding
Fireplace: Living Room
Lot Dimensions: Irregular
Parcel#: 0708376007
Parking: Three Car Garage, Detached, Electricityin Garage, Garage Door Opener
Parking Notes: Three Car Garage, Detached, Electricityin Garage,
Patio/Porch: Deck, Patio
Pets Allowed: Yes
Sewer: Septic Tank
Summer Tax: 2677
Water: Well
Water Features: Pond
Winter Tax: 1174
Room Sizes
Great Room: 25 X 15
Dining Room: 16 X 10
Kitchen: 16 X 15
Bath Full: 10 X 5
Bedroom: 12 X 12
Primary Bathroom: 14 X 10
Primary Bedroom: 14 X 16
Family Room: 25 X 12
Living Room: 16 X 25
Local Schools
School District: Holly
Listed By / Shown By
Listed By
Agency Name: KW Realty Livingston
Agency Phone: 8102275500
Shown By
Agent Name: Nathan Oake
Agent Phone: (734) 845-0680
Agency Title: Griffith Realty

Estimate Your Payment
Estimated Payment
$ 1,642.46 per month $1,168.42 Principal & Interest $320.92 Property Tax $153.13 Homeowner's InsuranceChange Payment Information

IDX provided courtesy of Realcomp II Ltd.
©2021 Realcomp II Ltd. Shareholders
Privacy Policy / DMCA Notice / ADA Accessibility


This site is hosted, designed and copyright
© 1994 - 2026 by
Delta Media Group, Inc. -- Patent Pending --
8484 Eaton Road | MLS# 20261065832
This single family home located at 8484 Eaton Road , Springfield Township, Mi 48350 is currently listed for sale with an asking price of $525,000. This property was built in 1968 and has 3 bedrooms and 3 full baths with 2535 sq. ft. Eaton Road is located within the Holly school district. Search Springfield Township real estate on noake.griffithrealty.com today.