NathanOake

BEDS3
BATHS1 full 1 partial
SQUARE FEET1,011
MLS#20261069281
STATUSActive
PROPERTY TYPEResidential - Single Family
SUBDIVISIONS P R E N G E R P A R K S U B
SCHOOLWarrenCon
Property Description
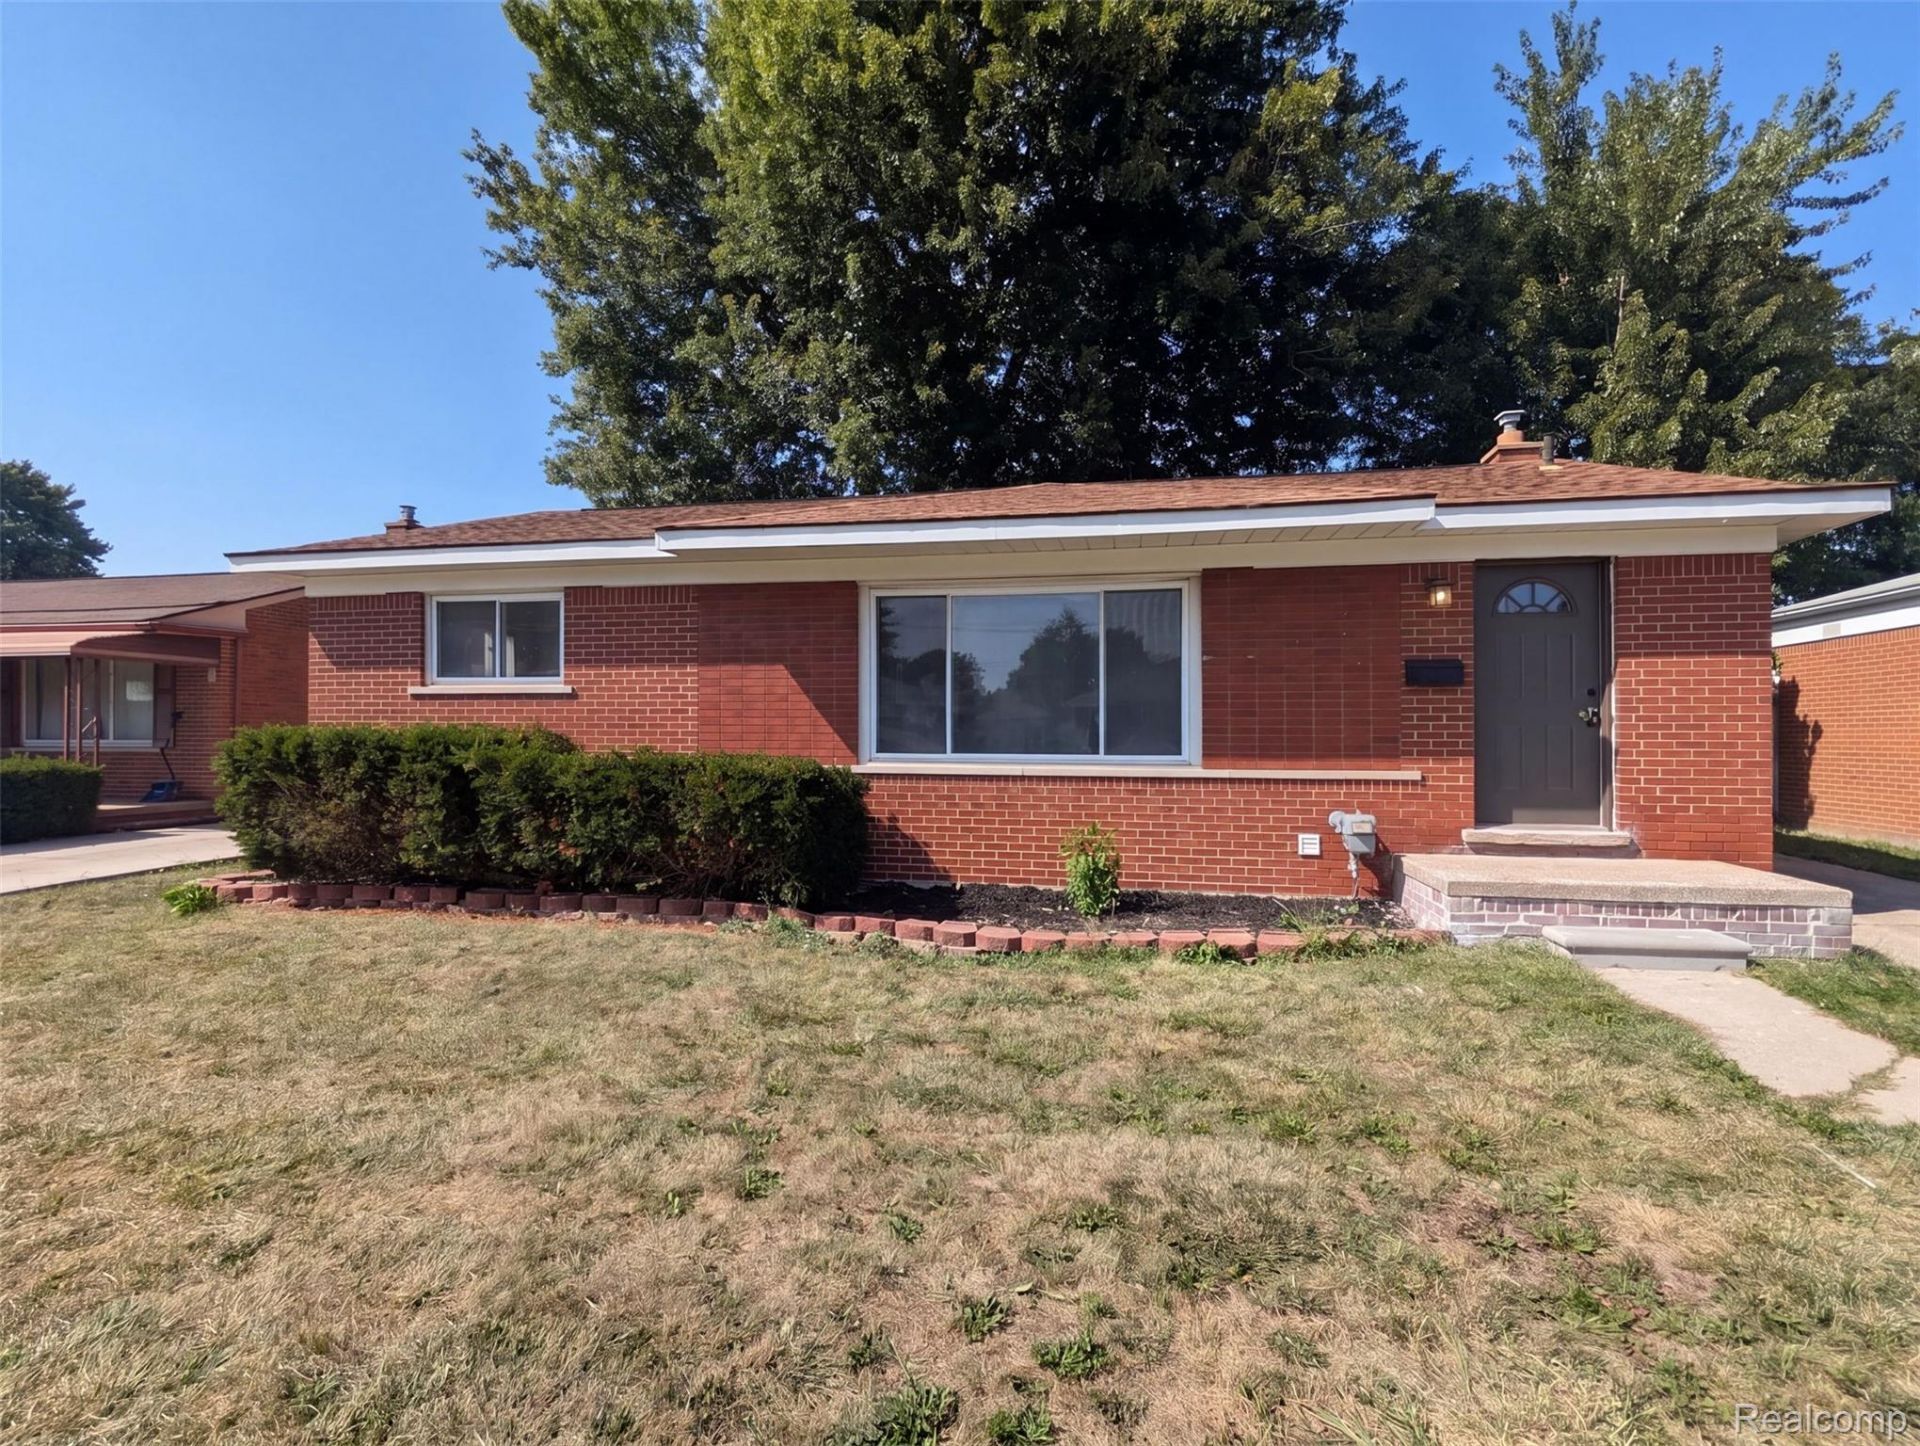
8507 Darlene St is a one-story Warren brick home with a main level connecting the kitchen, living, and dining spaces. The kitchen includes dark cabinetry and stainless steel appliances with counter space for meal preparation and storage. The living room features hardwood flooring and a large picture window that brings in natural light. The bedrooms include hardwood floors and closet storage, and the bathroom provides a tub and vanity. A finished lower level adds flexible living space along with a half bath and utility area, and an enclosed sunroom extends the living space toward the backyard. An attached two-car garage adds parking and storage, completing this well-maintained residence with practical amenities in every room. Buyer/agent advised to verify homestead vs non homestead tax status with a tax professional. Included 100-Day Home Warranty with buyer activation
Property Features
Property Type: Residential - Single Family
Basement: Unfinished
Basement: Yes
Garage: 2
Heating: Forced Air, Natural Gas
Lot Size: 0.17 Acres
Stories: 2.0
Taxes: $2,752
Year Built: 1958
Feature Descriptions
Days on Site: 10
Exterior: Brick Veneer
Lot Dimensions: 86x86
Parcel#: 1315179025
Parking: Two Car Garage, Detached
Parking Notes: Two Car Garage, Detached
Patio/Porch: Patio
Pets Allowed: Yes
Sewer: Public Sewer
Summer Tax: 2674
Water: Public
Winter Tax: 78
Room Sizes
Kitchen: 11 X 9
Living Room: 16 X 10
Bedroom: 13 X 11
Local Schools
School District: WarrenCon
Listed By / Shown By
Listed By
Agency Name: OpenDoor Brokerage LLC
Agency Phone: 2484537454
Shown By
Agent Name: Nathan Oake
Agent Phone: (734) 845-0680
Agency Title: Griffith Realty

Estimate Your Payment
Estimated Payment
$ 833.47 per month $534.14 Principal & Interest $229.33 Property Tax $70.00 Homeowner's InsuranceChange Payment Information

IDX provided courtesy of Realcomp II Ltd.
©2021 Realcomp II Ltd. Shareholders
Privacy Policy / DMCA Notice / ADA Accessibility


This site is hosted, designed and copyright
© 1994 - 2026 by
Delta Media Group, Inc. -- Patent Pending --
8507 Darlene Street | MLS# 20261069281
This single family home located at 8507 Darlene Street , Warren, Mi 48093 is currently listed for sale with an asking price of $240,000. This property was built in 1958 and has 3 bedrooms and 1 full and 1 partial baths with 1011 sq. ft. Darlene Street is located in the S P R E N G E R P A R K S U B subdivision within the WarrenCon school district. Search S P R E N G E R P A R K S U B real estate on noake.griffithrealty.com today.