NathanOake

BEDS3
BATHS2 full
SQUARE FEET1,288
MLS#20261060313
STATUSContingent - C C S
PROPERTY TYPEResidential - Single Family
SUBDIVISIONE S T E S C O U R T
SCHOOLWaterford
Property Description
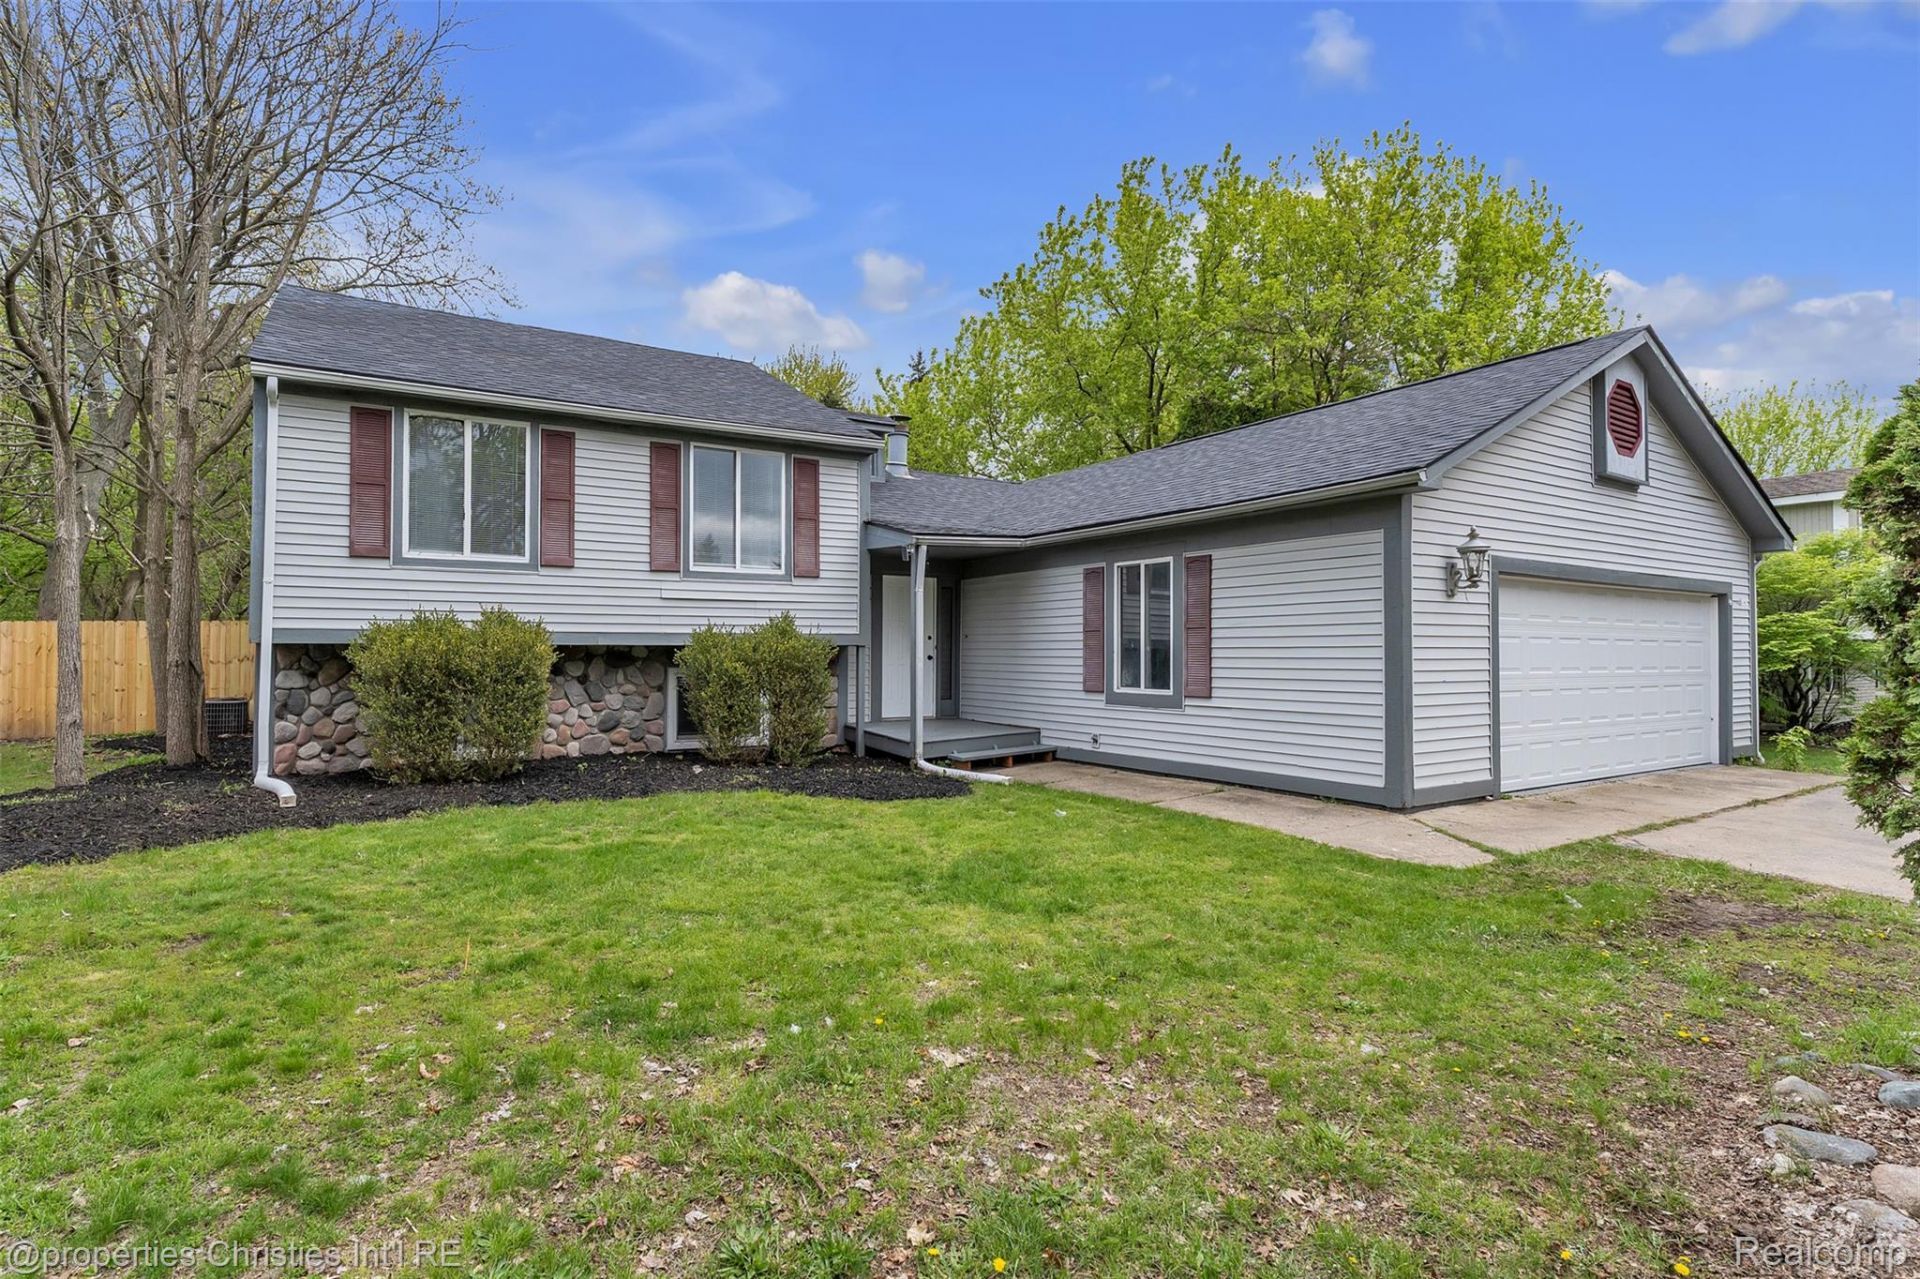
This beautifully renovated, move-in ready quad-level offers the perfect combination of modern style and functional living. From the moment you step inside, soaring vaulted ceilings and an abundance of natural light create an open, inviting atmosphere that instantly feels like home. The redesigned kitchen is the heart of the home, featuring quartz countertops, brand-new stainless steel appliances, generous cabinet space, and a layout that flows seamlessly into the main living area, making everyday living and entertaining effortless. Thoughtful updates continue throughout with two fully remodeled bathrooms, stylish new flooring on every level, and a brand-new roof, offering peace of mind for years to come. The quad-level floor plan provides multiple living spaces with flexibility for a family room, home office, playroom, or workout space to fit your lifestyle. Step outside to enjoy the newly fenced backyard that was just graded and seeded, with new grass it on its way! A great private space for summer gatherings, pets, or simply relaxing at the end of the day. New roof in 2026. Ideally located near shopping, restaurants, everyday conveniences, and several local parks, you'll enjoy the convenience of everything Waterford has to offer while coming home to a quiet residential setting. With easy access to major roadways and countless lakes and outdoor recreation nearby, this home offers the perfect balance of comfort, convenience, and style. Simply unpack and start enjoying your new home!
Property Features
Property Type: Residential - Single Family
Basement: Yes
Basement: Unfinished
Cooling: Ceiling Fans, Central Air
Garage: 2 car attached
Heating: Forced Air, Natural Gas
Home Style: Split Level
Lot Size: 0.27 Acres
Taxes: $8,689
Year Built: 1979
Feature Descriptions
Appliances: Dishwasher, Free Standing Electric Range, Microwave, Stainless Steel Appliances
Days on Site: 34
Exterior: Vinyl Siding, Wood Siding
Fireplace: Wood Burning
Lot Dimensions: 80X146.8
Parcel#: 1320300032
Parking: Two Car Garage, Attached
Parking Notes: Two Car Garage, Attached
Sewer: Septic Tank
Summer Tax: 5497
Water: Public
Winter Tax: 3192
Room Sizes
Bedroom: 13 X 9
Primary Bedroom: 13 X 11
Kitchen: 11 X 10
Living Room: 14 X 11
Family Room: 18 X 10
Laundry: 10 X 5
Local Schools
School District: Waterford
Listed By / Shown By
Listed By
Agency Name: @properties Christie's Int'l R.E. Birmingham
Agency Phone: 2488508632
Shown By
Agent Name: Nathan Oake
Agent Phone: (734) 845-0680
Agency Title: Griffith Realty

Estimate Your Payment
Estimated Payment
$ 1,479.00 per month $667.45 Principal & Interest $724.08 Property Tax $87.47 Homeowner's InsuranceChange Payment Information

IDX provided courtesy of Realcomp II Ltd.
©2021 Realcomp II Ltd. Shareholders
Privacy Policy / DMCA Notice / ADA Accessibility


This site is hosted, designed and copyright
© 1994 - 2026 by
Delta Media Group, Inc. -- Patent Pending --
854 Estes Court | MLS# 20261060313
This single family home located at 854 Estes Court, Waterford Township, Mi 48327 is currently listed for sale with an asking price of $299,900. This property was built in 1979 and has 3 bedrooms and 2 full baths with 1288 sq. ft. Estes Court is located in the E S T E S C O U R T subdivision within the Waterford school district. Search E S T E S C O U R T real estate on noake.griffithrealty.com today.