NathanOake

BEDS4
BATHS2 full
SQUARE FEET2,404
MLS#20261025488
STATUSActive
PROPERTY TYPEResidential - Single Family
SCHOOLElktonPigeonBayPortLaker
Property Description
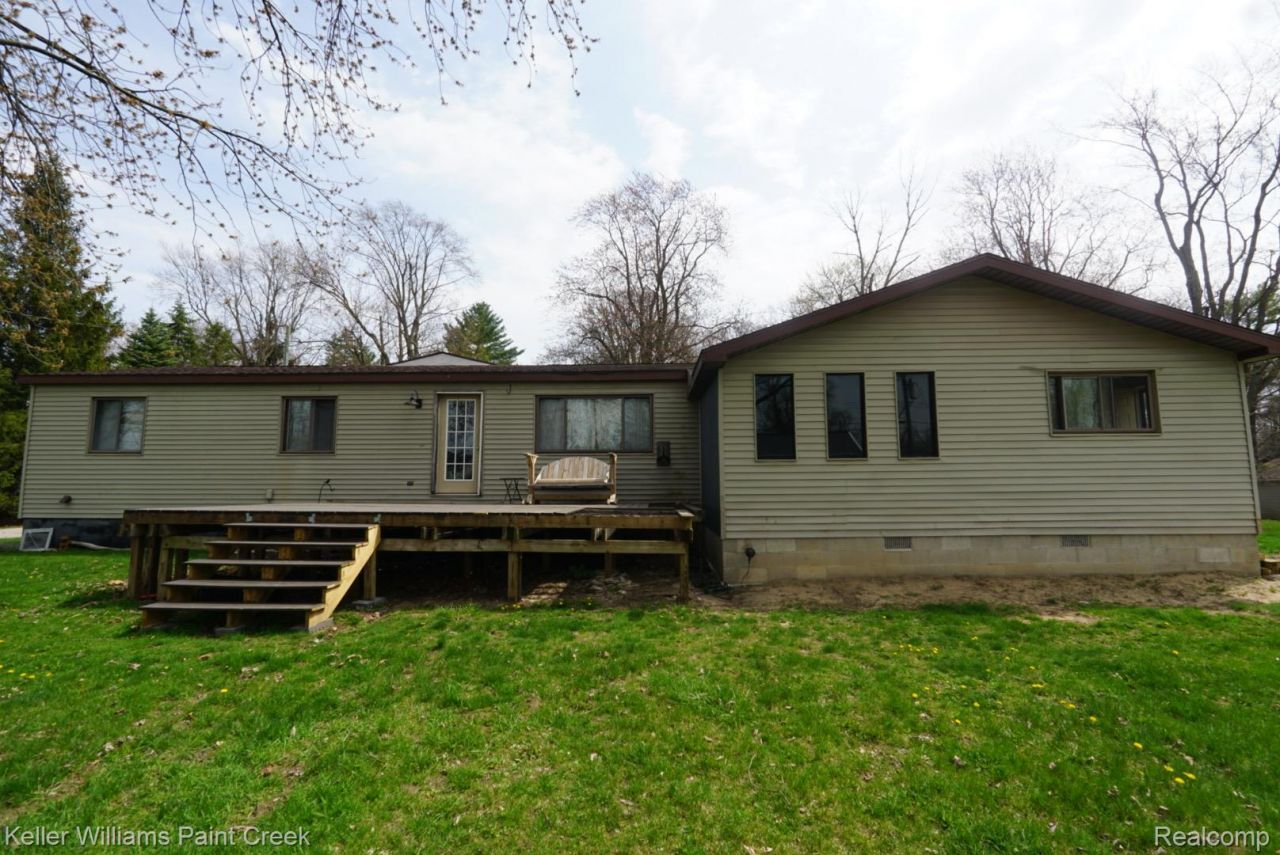
Spacious and well-maintained 4-bedroom, 2-bath single-family home offering 1,654 sq ft of comfortable living space on a generous 0.37-acre lot. Built in 1992, this property features a warm and inviting interior with a living room showcasing wood-finished floors, beamed ceilings, a ceiling fan, and a charming barn door accent. The dining area offers light wood-style flooring, exposed beams, and a ceiling fan, creating a bright and functional gathering space.The home includes a partially finished basement along with a crawl space, providing additional storage and flexibility. Heating is provided by a forced-air gas system. Kitchen appliances include a dishwasher, garbage disposal, and refrigerator.Outdoor amenities are a standout, featuring multiple decks, a patio area, and a spacious yard with room to enjoy the outdoors. The property also includes a detached garage with a workshop area, an attached garage, a barn, and a chicken coop-ideal for hobbyists or those seeking a more rural lifestyle. Cement/concrete exterior and approximately 132 feet of frontage add to the home's appeal.Located at 8565 Chapin Rd in Pigeon, this property offers a great blend of indoor comfort and outdoor functionality with plenty of space to make it your own.
Property Features
Property Type: Residential - Single Family
Basement: Yes
Basement: Partially Finished
Cooling: Ceiling Fans, Central Air
Garage: 2
Heating: Forced Air, Natural Gas
Home Style: Ranch
Lot Size: 0.37 Acres
Roof Type: Asphalt
Stories: 1.0
Taxes: $1,953
Year Built: 1992
Amenities
Programmable Thermostat
Balcony
Feature Descriptions
Appliances: Free Standing Gas Range, Free Standing Refrigerator, Microwave
Days on Site: 132
Exterior: Vinyl Siding
Fireplace: Basement
Lot Dimensions: 132X115
Other Structures: Sheds
Parcel#: 1501713200
Parking: Two Car Garage, Detached, Electricityin Garage
Parking Notes: Two Car Garage, Detached, Electricityin Garage
Patio/Porch: Deck
Sewer: Septic Tank
Summer Tax: 656
Water: Well
Winter Tax: 1297
Room Sizes
Bath Full: 5 X 8
Bedroom: 10 X 11
Kitchen: 10 X 20
Living Room: 22 X 23
Kitchen2nd: 12 X 16
Local Schools
School District: ElktonPigeonBayPortLaker
Listed By / Shown By
Listed By
Agency Name: Keller Williams Paint Creek
Agency Phone: 2486098000
Shown By
Agent Name: Nathan Oake
Agent Phone: (734) 845-0680
Agency Title: Griffith Realty

Estimate Your Payment
Estimated Payment
$ 582.37 per month $371.00 Principal & Interest $162.75 Property Tax $48.62 Homeowner's InsuranceChange Payment Information

IDX provided courtesy of Realcomp II Ltd.
©2021 Realcomp II Ltd. Shareholders
Privacy Policy / DMCA Notice / ADA Accessibility


This site is hosted, designed and copyright
© 1994 - 2026 by
Delta Media Group, Inc. -- Patent Pending --
8565 Chapin Road | MLS# 20261025488
This single family home located at 8565 Chapin Road, Mckinley Township, Mi 48755 is currently listed for sale with an asking price of $166,700. This property was built in 1992 and has 4 bedrooms and 2 full baths with 2404 sq. ft. Chapin Road is located within the ElktonPigeonBayPortLaker school district. Search Mckinley Township real estate on noake.griffithrealty.com today.