NathanOake

BEDS3
BATHS1 full 1 partial
SQUARE FEET1,456
MLS#20261068936
STATUSActive
PROPERTY TYPEResidential - Single Family
SUBDIVISIONH U R O N C O U N T R Y C L U B S U B
SCHOOLBrighton
Property Description
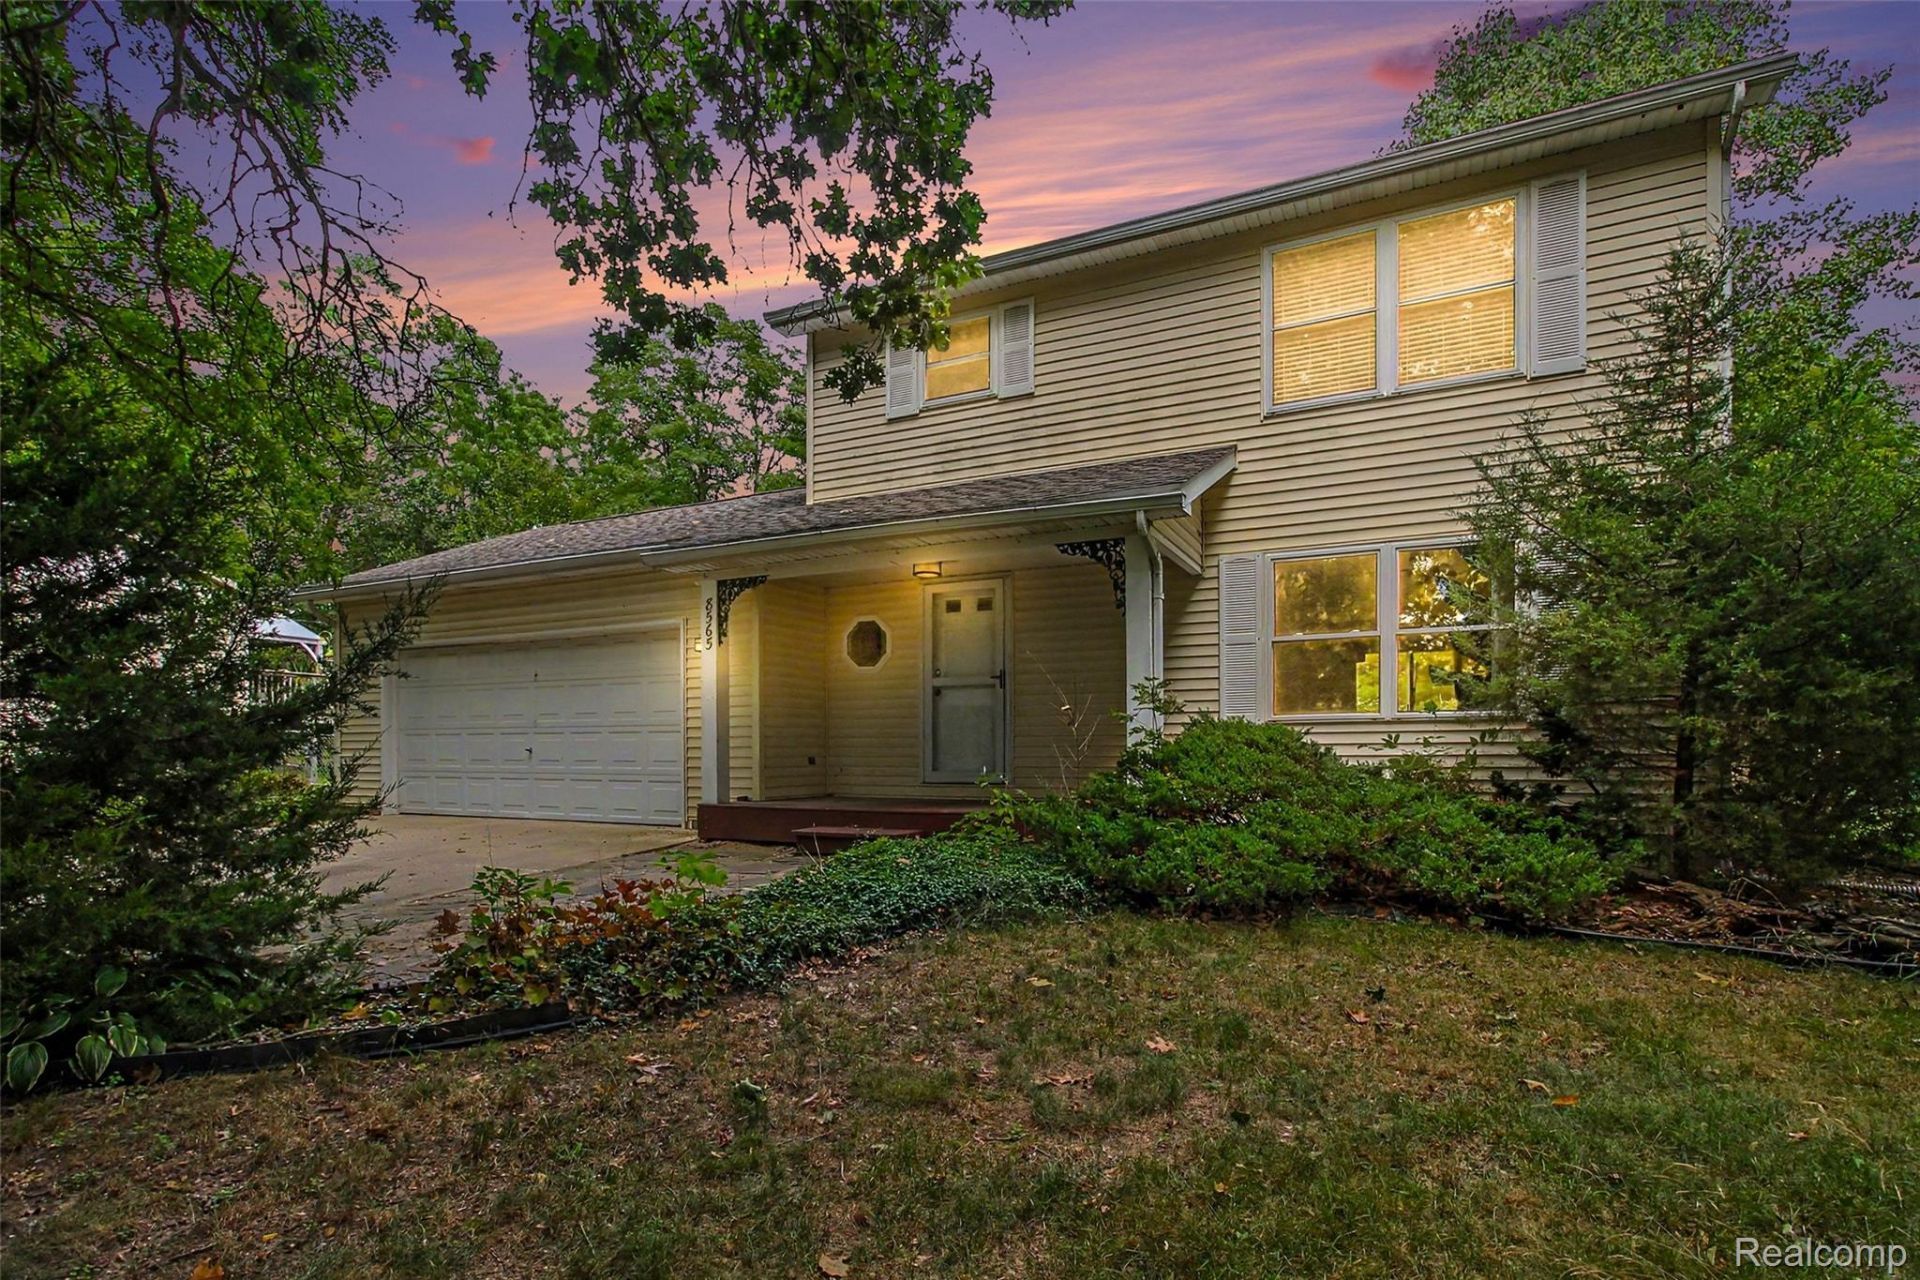
Check out this cozy colonial in Brighton with access to Ore Lake. This 3-bedroom home enjoys a private fenced backyard, 2 car attached garage, fireplace in the living room, stainless steel appliances, whole house fan, and a large primary bedroom. This nice home has a ton of potential and some great features. The basement is just waiting to be finished and currently has a large woodworking room with wood paneled walls. Home enjoys access to Ore Lake through the HOA with a sandy beach, picnic area, play structure, and lake access on an all sports lake. With 1456 Sq ft to spread out in and a rear deck for entertaining this home presents a great opportunity with a much sought after location in the Brighton Public School System.
Property Features
Property Type: Residential - Single Family
Basement: Yes
Basement: Unfinished
Cooling: Attic Fan, Ceiling Fans, Central Air
Fenced: Yes
Garage: 2 car attached
Heating: Forced Air, Natural Gas
Home Style: Colonial
Lot Size: 0.27 Acres
Roof Type: Asphalt
Stories: 2.0
Taxes: $2,228
Year Built: 1995
Amenities
High Speed Internet
Feature Descriptions
Appliances: Dishwasher, Dryer, Free Standing Freezer, Free Standing Gas Oven, Free Standing Refrigerator, Microwave, Stainless Steel Appliances, Washer, Water Softener Owned
Body of Water: Ore Lake
Days on Site: 9
Exterior: Vinyl Siding
Fencing: Fenced, Fencing Allowed
Fireplace: Gas, Living Room
HOA Fee: 50/ Annually
Laundry: Laundry Room
Lot Dimensions: 91 x 125 x 92 x 125
Other Structures: Sheds
Parcel#: 1513301070
Parking: Two Car Garage, Attached, Electricityin Garage, Garage Door Opener
Parking Notes: Two Car Garage, Attached, Electricityin Garage, Ga
Patio/Porch: Deck, Porch
Pets Allowed: Yes
Security: Smoke Detectors
Sewer: Septic Tank
Summer Tax: 1216
Water: Well
Water Features: All Sports Lake, Beach Access, Lake Privileges
Winter Tax: 1012
Room Sizes
Kitchen: 11 X 10
Dining Room: 13 X 10
Living Room: 16 X 13
Bath Lav: 5 X 5
Bedroom: 13 X 10
Primary Bedroom: 15 X 13
Bath Full: 11 X 7
Laundry: 13 X 12
Other: 18 X 12
Local Schools
School District: Brighton
Listed By / Shown By
Listed By
Agency Name: The Putkela Group
Agency Phone: 2483202743
Shown By
Agent Name: Nathan Oake
Agent Phone: (734) 845-0680
Agency Title: Griffith Realty

Estimate Your Payment
Estimated Payment
$ 1,016.35 per month $734.44 Principal & Interest $185.67 Property Tax $96.25 Homeowner's InsuranceChange Payment Information

IDX provided courtesy of Realcomp II Ltd.
©2021 Realcomp II Ltd. Shareholders
Privacy Policy / DMCA Notice / ADA Accessibility


This site is hosted, designed and copyright
© 1994 - 2026 by
Delta Media Group, Inc. -- Patent Pending --
8565 Hamburg Road | MLS# 20261068936
This single family home located at 8565 Hamburg Road, Hamburg Township, Mi 48116 is currently listed for sale with an asking price of $330,000. This property was built in 1995 and has 3 bedrooms and 1 full and 1 partial baths with 1456 sq. ft. Hamburg Road is located in the H U R O N C O U N T R Y C L U B S U B subdivision within the Brighton school district. Search H U R O N C O U N T R Y C L U B S U B real estate on noake.griffithrealty.com today.