NathanOake

BEDS3
BATHS1 full 1 partial
SQUARE FEET1,700
MLS#20261063514
STATUSActive
PROPERTY TYPEResidential - Single Family
SUBDIVISIOND R E S D E N V I L L A G E S U B
SCHOOLUtica
Property Description
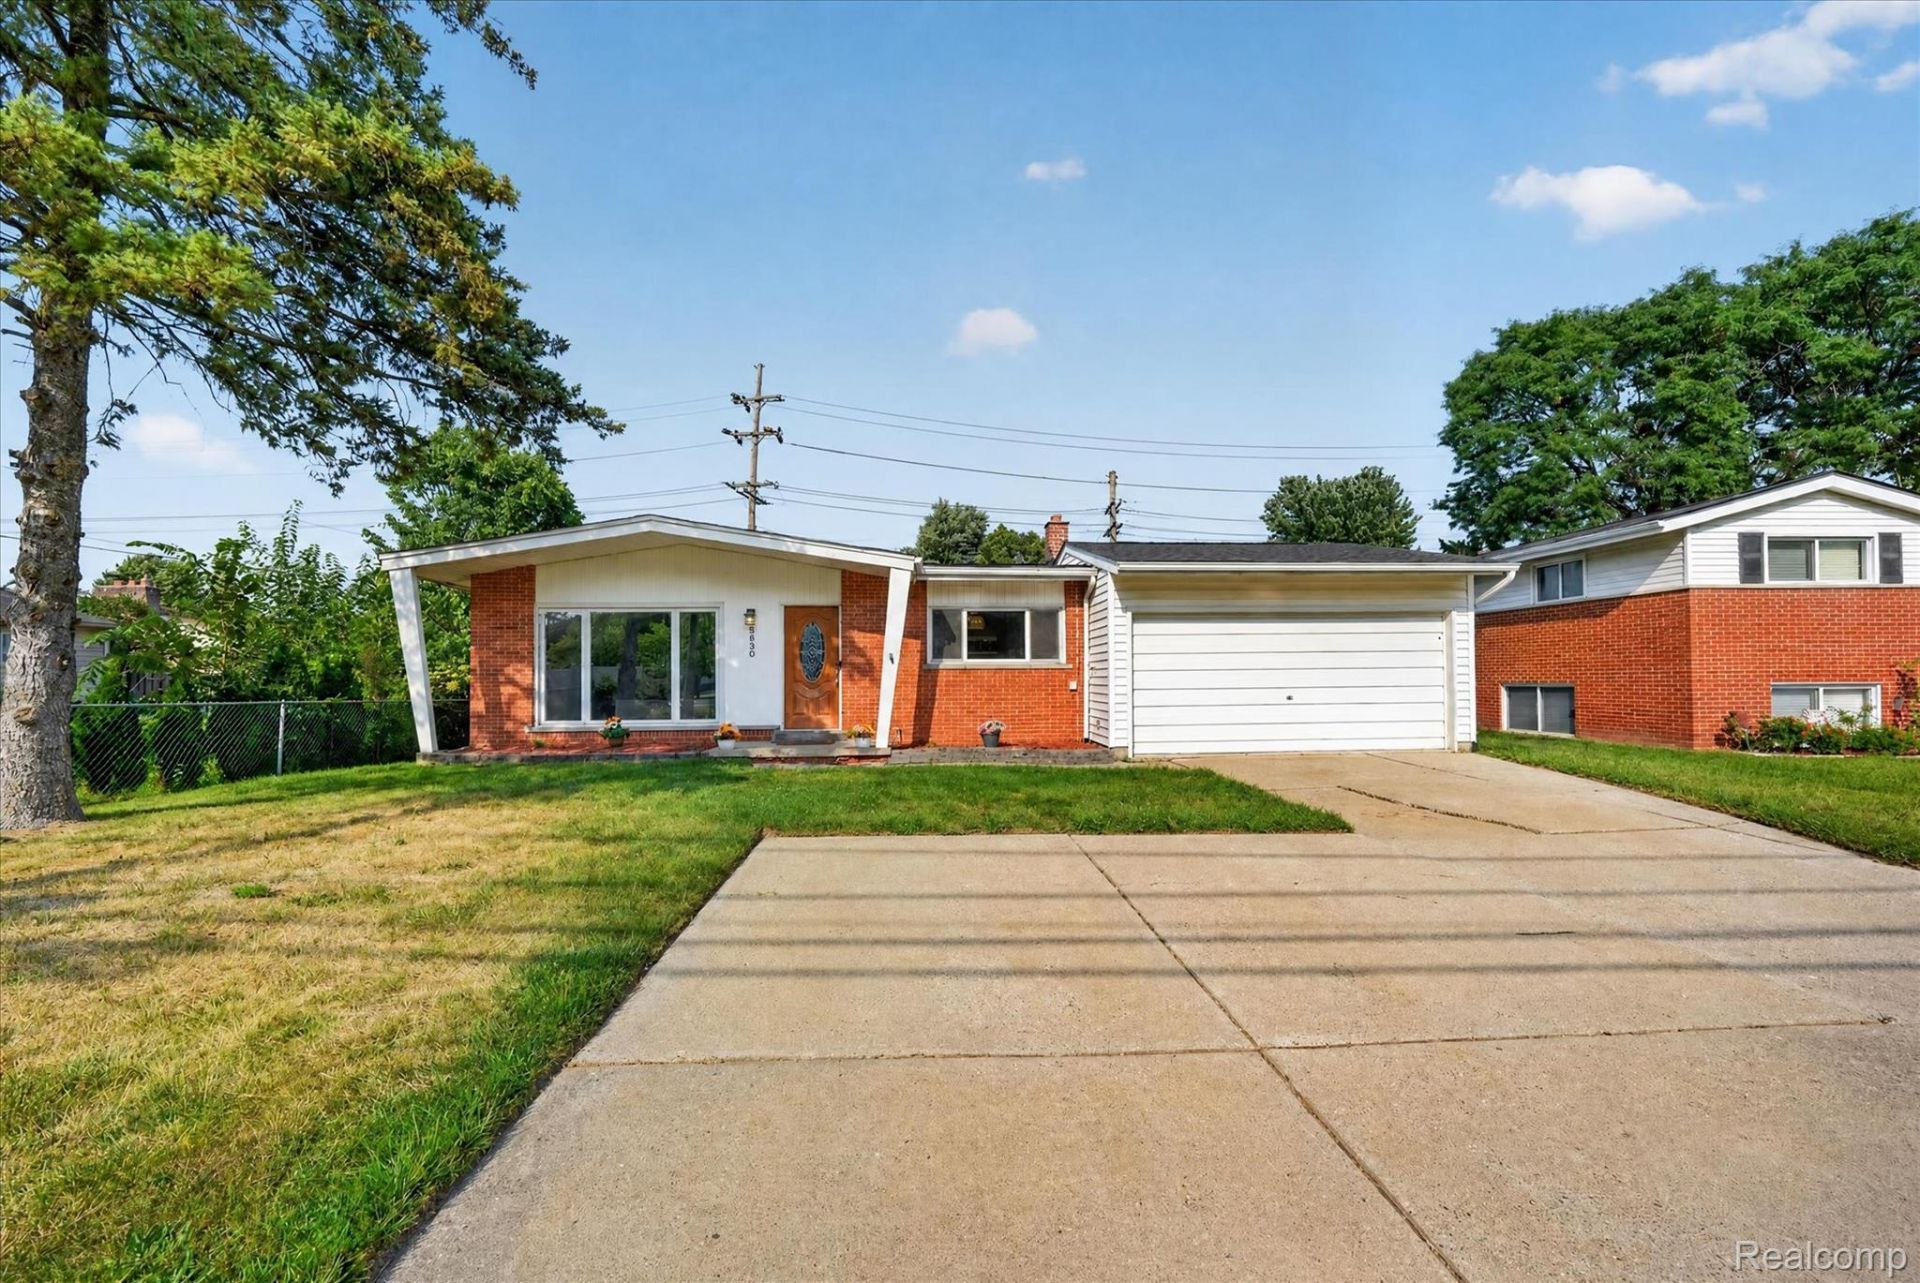
Welcome to 8599 Clinton River Rd! This spacious 3-bedroom, 1.5-bath tri-level offers approximately 1,700 sq. ft. of living space and is move-in ready with plenty of opportunity to add your own personal touches. The home features ceiling fans in the living room and newer mechanicals, including the furnace, A/C, and hot water tank, providing added peace of mind for the next owner.While the home could benefit from some cosmetic updates and paint touch-ups, it offers a great foundation to make it your own. The backyard provides plenty of space to relax or entertain, highlighted by a concrete patio slab with an awning-perfect for creating a hot tub, lounge, or outdoor entertainment area.The garage door is operational, though the automatic opener has some defects and may require repair. Conveniently located near Hall Rd, with easy access to a wide variety of shopping, restaurants, entertainment, and everyday conveniences.Bring your finishing touches and make this Clinton River Rd home your own!
Property Features
Property Type: Residential - Single Family
Cooling: Ceiling Fans, Central Air
Fenced: Yes
Garage: 2 car attached
Heating: Forced Air, Natural Gas
Home Style: Split Level
Lot Size: 0.17 Acres
Roof Type: Asphalt
Taxes: $5,273
Year Built: 1958
Amenities
Awnings
Feature Descriptions
Appliances: Dishwasher, Dryer, Free Standing Refrigerator, Gas Cooktop, Microwave, Washer
Days on Site: 18
Exterior: Brick
Fencing: Back Yard, Fenced
Laundry: Laundry Room
Lot Dimensions: 60X120
Parcel#: 1003177001
Parking: Two Car Garage, Attached
Parking Notes: Two Car Garage, Attached
Patio/Porch: Covered, Patio, Porch
Sewer: Public Sewer
Summer Tax: 4544
Water: Public
Winter Tax: 729
Room Sizes
Bath Full: 8 X 6
Bedroom: 12 X 9
Primary Bedroom: 13 X 10
Kitchen: 16 X 10
Living Room: 18 X 15
Bath Lav: 6 X 5
Family Room: 25 X 15
Laundry: 12 X 8
Local Schools
School District: Utica
Listed By / Shown By
Listed By
Agency Name: JAG Real Estate Executives LLC
Agency Phone: 2486374665
Shown By
Agent Name: Nathan Oake
Agent Phone: (734) 845-0680
Agency Title: Griffith Realty

Estimate Your Payment
Estimated Payment
$ 1,119.07 per month $600.90 Principal & Interest $439.42 Property Tax $78.75 Homeowner's InsuranceChange Payment Information

IDX provided courtesy of Realcomp II Ltd.
©2021 Realcomp II Ltd. Shareholders
Privacy Policy / DMCA Notice / ADA Accessibility


This site is hosted, designed and copyright
© 1994 - 2026 by
Delta Media Group, Inc. -- Patent Pending --
8599 Clinton River Road | MLS# 20261063514
This single family home located at 8599 Clinton River Road, Sterling Heights, Mi 48314 is currently listed for sale with an asking price of $270,000. This property was built in 1958 and has 3 bedrooms and 1 full and 1 partial baths with 1700 sq. ft. Clinton River Road is located in the D R E S D E N V I L L A G E S U B subdivision within the Utica school district. Search D R E S D E N V I L L A G E S U B real estate on noake.griffithrealty.com today.