NathanOake

BEDS4
BATHS3 full 1 partial
SQUARE FEET5,574
MLS#20261070328
STATUSActive
PROPERTY TYPEResidential - Single Family
SUBDIVISIONG I L G A L P O I N T E S I T E C O N D O S - F R A N K L I N T O W N S H I P
SCHOOLOnsted
Property Description
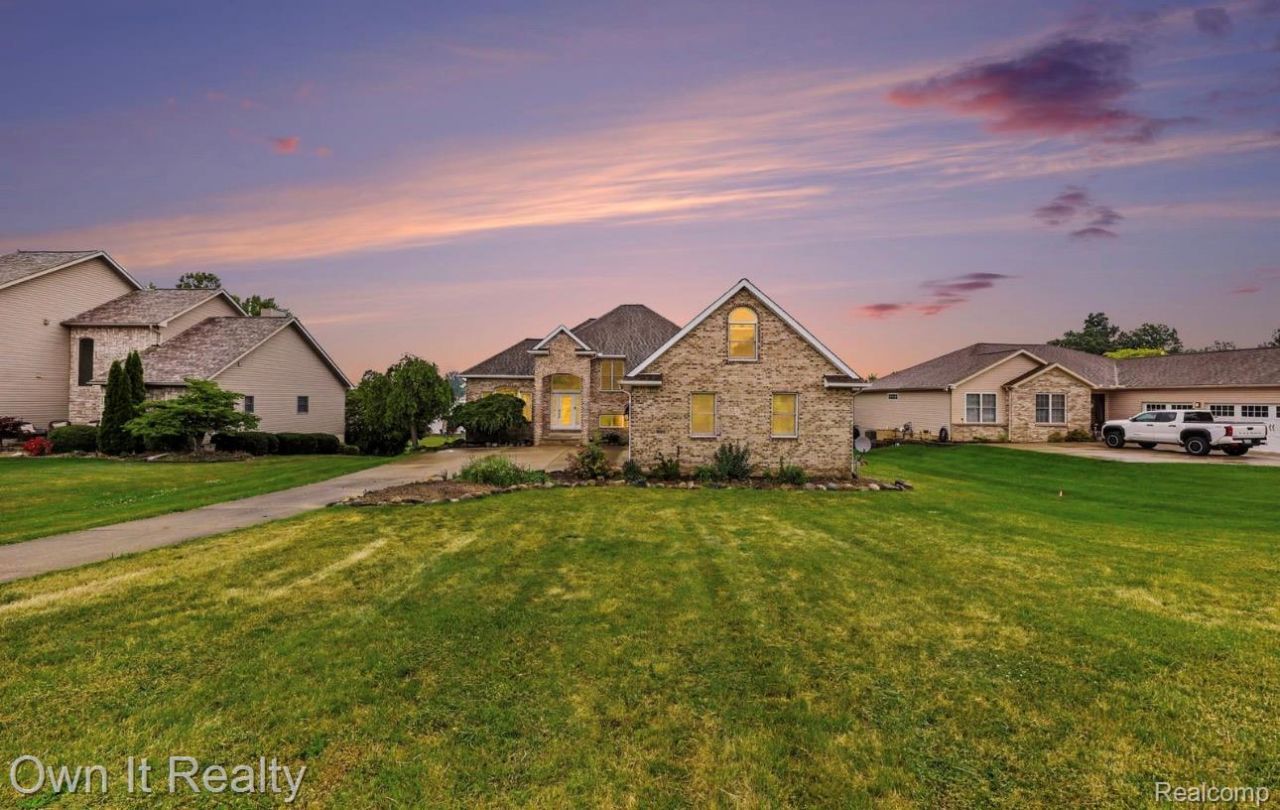
Experience lakefront living at its finest with this stunning custom home offering over 4,000 square feet of finished living space, plus an additional 600-square-foot loft/bonus room above the garage. Perfectly positioned on nearly an acre of waterfront property, this exceptional residence combines luxury, space, and breathtaking views.Featuring 4 spacious bedrooms, 3.5 bathrooms, and a thoughtfully designed floor plan, this home has been beautifully updated throughout and is truly move-in ready. Enjoy peace of mind with a new roof, expansive living areas, and incredible indoor-outdoor entertaining spaces.Step outside to your private waterfront retreat complete with a large patio, multiple decks overlooking the lake, private dock access, and panoramic water views. Whether you're hosting guests, enjoying summer days on the water, or relaxing with a morning coffee overlooking the lake, with natural water pond.this property delivers a lifestyle few homes can match.Property Highlights:"¢ 4 Bedrooms"¢ 3.5 Bathrooms"¢ Over 4,000 Sq Ft"¢ Additional 600 Sq Ft Loft/Bonus Room"¢ Nearly 1 Acre Lot"¢ Prime Lakefront Location"¢ New Roof"¢ Fully Updated"¢ Private Dock"¢ Expansive Outdoor Entertaining Areas"¢ Stunning Water Views(ALL SPORTS LAKE)
Property Features
Property Type: Residential - Single Family
Basement: Yes
Basement: Finished, Walk Out Access
Garage: 3
Heating: Forced Air, Natural Gas
Home Style: Contemporary
Lot Size: 0.54 Acres
Stories: 2.0
Taxes: $8,680
Year Built: 2000
Feature Descriptions
Body of Water: L O C H E R I N
Days on Site: 6
Exterior: Brick, Vinyl Siding
HOA Fee: 175/ Annually
Lot Dimensions: 80X242X94X254
Parcel#: FR0822005000
Parking: Three Car Garage, Attached
Parking Notes: Three Car Garage, Attached
Sewer: Septic Tank
Summer Tax: 3596
Water: Well
Water Features: All Sports Lake, Lake Front
Winter Tax: 5084
Room Sizes
Bedroom: 15 X 14
Primary Bedroom: 17 X 16
Family Room: 40 X 18
Laundry: 16 X 8
Kitchen: 22 X 11
Living Room: 21 X 14
Loft: 40 X 15
Local Schools
School District: Onsted
Listed By / Shown By
Listed By
Agency Name: Own It Realty
Agency Phone: 3133950000
Shown By
Agent Name: Nathan Oake
Agent Phone: (734) 845-0680
Agency Title: Griffith Realty

Estimate Your Payment
Estimated Payment
$ 3,439.43 per month $2,401.39 Principal & Interest $723.33 Property Tax $314.71 Homeowner's InsuranceChange Payment Information

IDX provided courtesy of Realcomp II Ltd.
©2021 Realcomp II Ltd. Shareholders
Privacy Policy / DMCA Notice / ADA Accessibility


This site is hosted, designed and copyright
© 1994 - 2026 by
Delta Media Group, Inc. -- Patent Pending --
8609 Odowling | MLS# 20261070328
This single family home located at 8609 Odowling , Franklin Township, Mi 49265 is currently listed for sale with an asking price of $1,079,000. This property was built in 2000 and has 4 bedrooms and 3 full and 1 partial baths with 5574 sq. ft. Odowling is located in the G I L G A L P O I N T E S I T E C O N D O S - F R A N K L I N T O W N S H I P subdivision within the Onsted school district. Search G I L G A L P O I N T E S I T E C O N D O S - F R A N K L I N T O W N S H I P real estate on noake.griffithrealty.com today.