NathanOake

BEDS3
BATHS2 full 1 partial
SQUARE FEET1,574
MLS#20261050257
STATUSAccepting Backup Offers
PROPERTY TYPEResidential - Single Family
SCHOOLDurand
Property Description
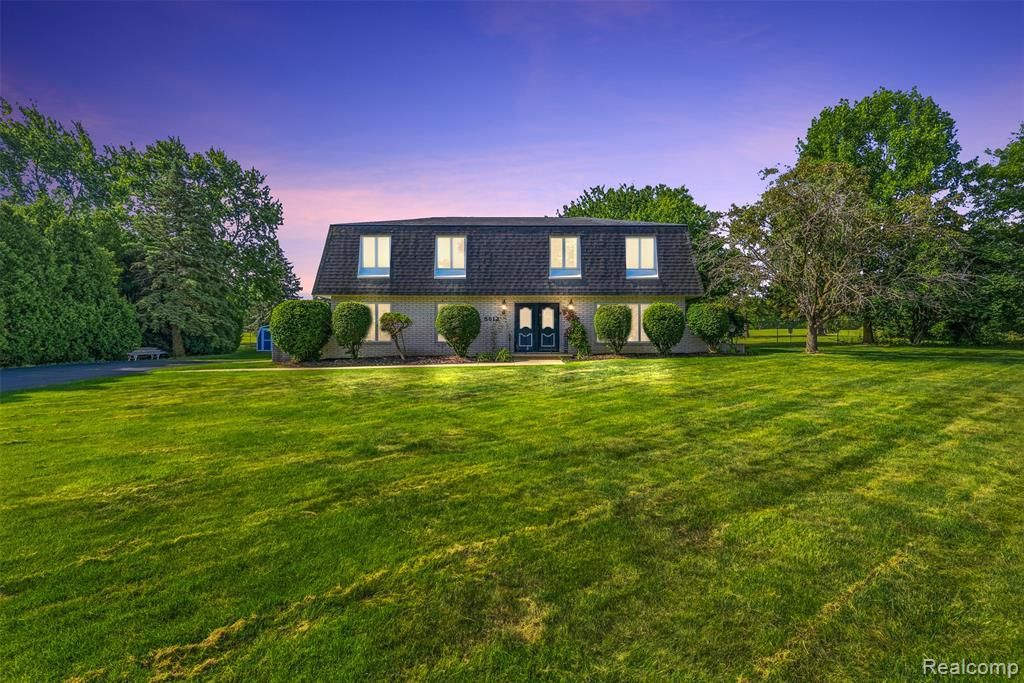
Offering 1,574 square feet of updated living space, this contemporary-style bi-level home features a bright, open floor plan with a layout designed for both entertaining and everyday living. The spacious kitchen showcases custom cabinetry, granite countertops, and a built-in Sub-zero refrigerator, offering both style and functionality. Updated inside and out, this home features new flooring, updated bathrooms, new soffit, new vinyl siding, new garage doors / opener, and more! Outdoor living is a bonus with a Trex balcony overlooking Dutch Hollow Golf Course and a stamped patio complete with a retractable awning. The attatched two-car garage (24x24) and dual driveways provide lots of parking and storage options. Located just minutes from I-69, this home is great for commuters. County required well and septic inspection has already been completed on this property.
Property Features
Property Type: Residential - Single Family
Cooling: Wall Units
Garage: 2 car attached
Heating: Electric, Radiant
Home Style: Contemporary, Split Level
Lot Size: 0.60 Acres
Roof Type: Asphalt
Taxes: $1,908
Year Built: 1972
Amenities
Awnings
Balcony
Feature Descriptions
Appliances: Built In Electric Oven, Built In Freezer, Built In Refrigerator, Electric Cooktop
Days on Site: 66
Exterior: Brick, Vinyl Siding
Lot: Near Golf Course
Lot Dimensions: 132X198
Other Structures: Sheds
Parcel#: 0121620004800
Parking: Two Car Garage, Attached
Parking Notes: Two Car Garage, Attached
Patio/Porch: Patio
Sewer: Septic Tank
Summer Tax: 33
Water: Well
Winter Tax: 1875
Room Sizes
Bedroom: 9 X 11
Bath Lav: 5 X 6
Primary Bedroom: 12 X 12
Bath Full: 8 X 6
Primary Bathroom: 7 X 11
Local Schools
School District: Durand
Listed By / Shown By
Listed By
Agency Name: American Associates Inc
Agency Phone: 8107333333
Shown By
Agent Name: Nathan Oake
Agent Phone: (734) 845-0680
Agency Title: Griffith Realty

Estimate Your Payment
Estimated Payment
$ 813.23 per month $578.42 Principal & Interest $159.00 Property Tax $75.80 Homeowner's InsuranceChange Payment Information

IDX provided courtesy of Realcomp II Ltd.
©2021 Realcomp II Ltd. Shareholders
Privacy Policy / DMCA Notice / ADA Accessibility


This site is hosted, designed and copyright
© 1994 - 2026 by
Delta Media Group, Inc. -- Patent Pending --
8612 Monroe Road | MLS# 20261050257
This single family home located at 8612 Monroe Road, Vernon Village, Mi 48429 is currently listed for sale with an asking price of $259,900. This property was built in 1972 and has 3 bedrooms and 2 full and 1 partial baths with 1574 sq. ft. Monroe Road is located within the Durand school district. Search Vernon Village real estate on noake.griffithrealty.com today.