NathanOake

BEDS3
BATHS3 full 1 partial
SQUARE FEET1,675
MLS#20261062683
STATUSPending
PROPERTY TYPEResidential - Condominium
SUBDIVISIONW A Y N E C O U N T Y C O N D O S U B P L A N 685
SCHOOLWayneWestland
Property Description
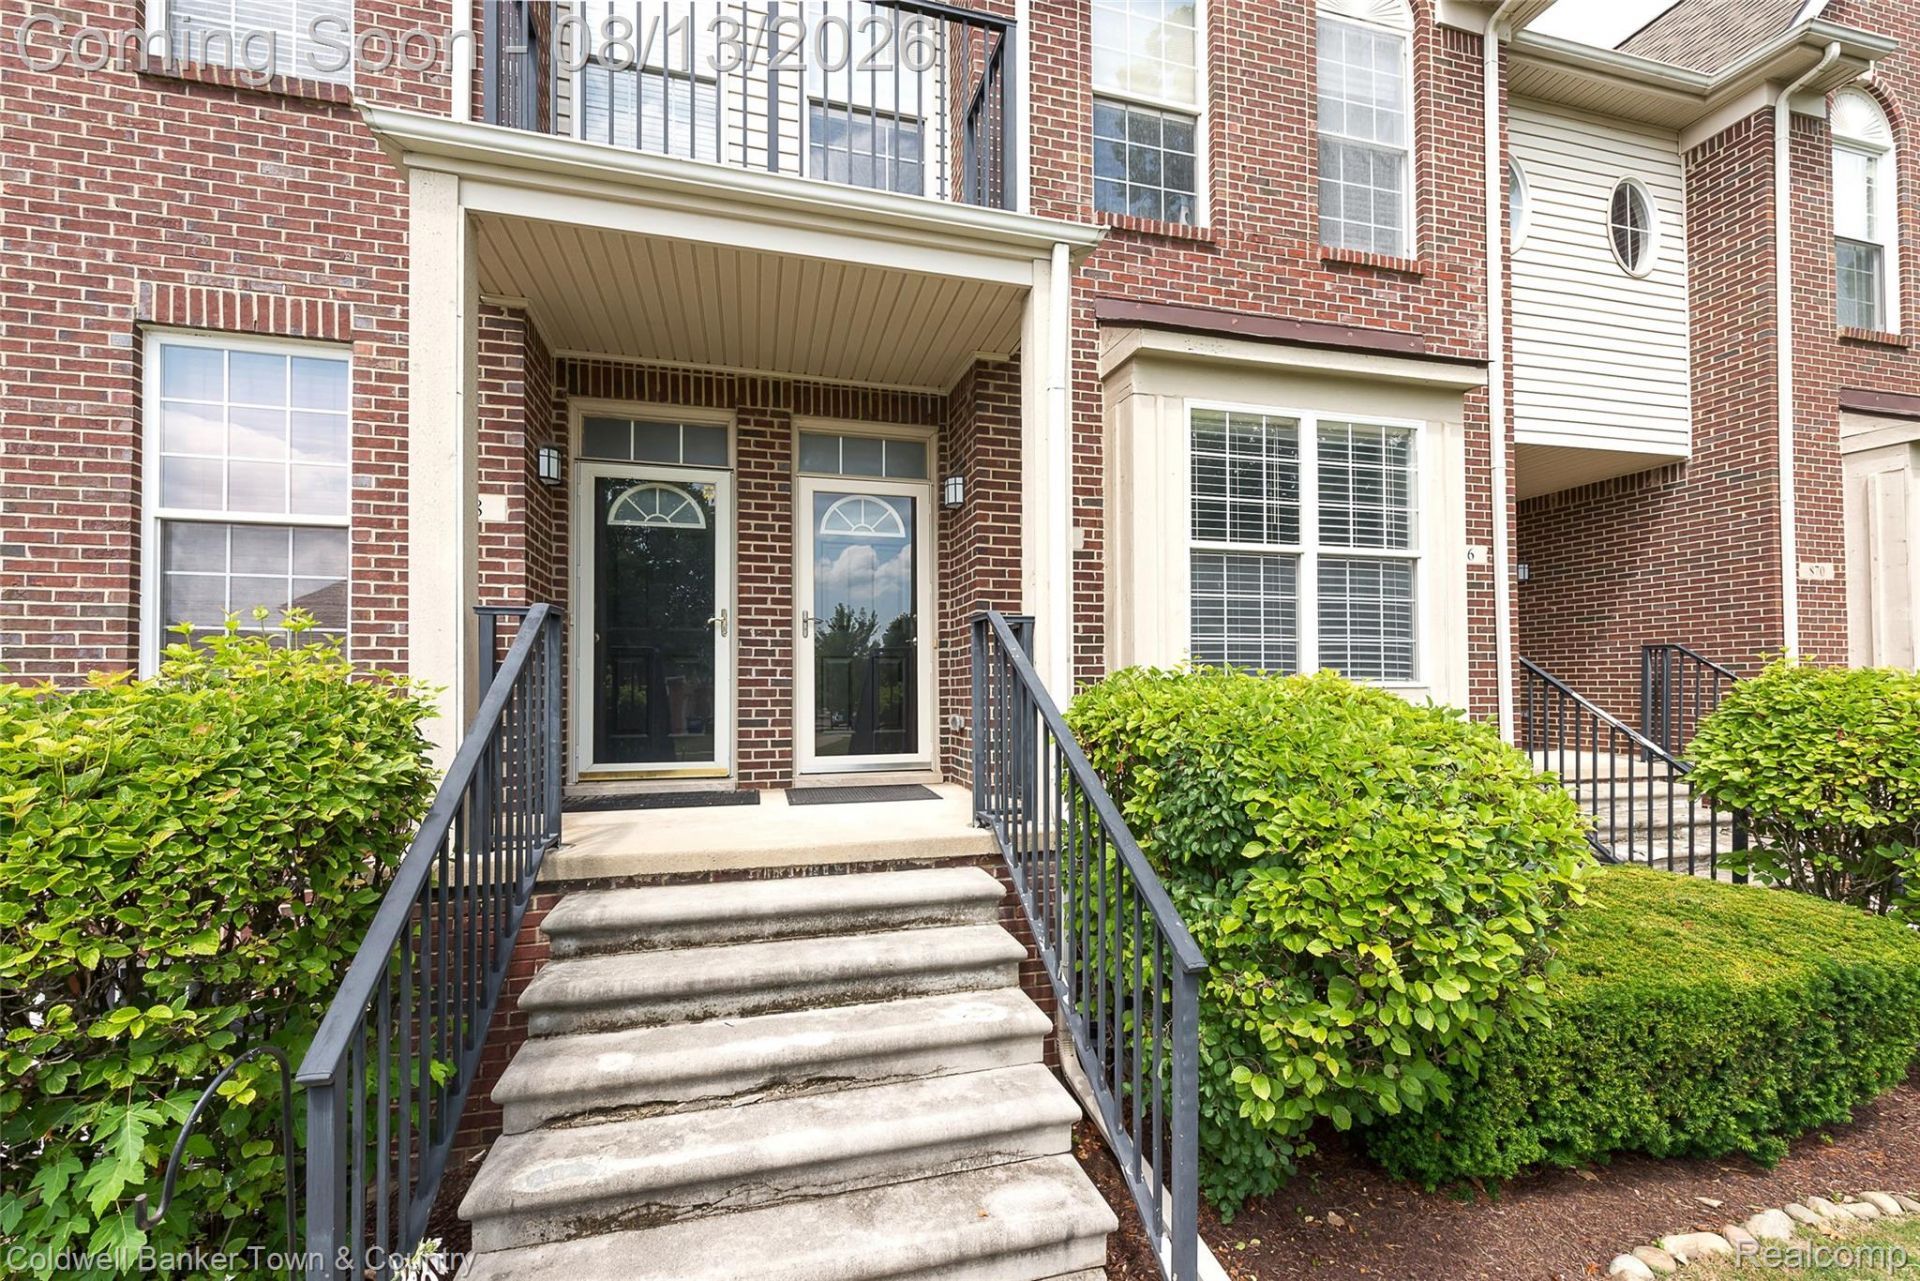
Welcome to this well maintained and move-in ready condo. The whole home features large windows, tall ceilings, spacious rooms, and a great floor plan. With 3 bedrooms and 3.5 baths, including a finished basement with the third bedroom and full bath, there's plenty of room for guests, a home office, hobbies, or additional living space. The main level offers a kitchen, generously sized living room, half bath, and attached garage access. Upstairs features the primary suite with vaulted ceilings and ample closet space, an additional bedroom, full bath, and convenient laundry. The finished basement adds even more flexibility, storage, and living space. Recent updates include a new A/C (2025), new water heater (2025), and fresh paint. Tall ceilings, spacious rooms, and a practical floor plan make this home easy to enjoy from day one. Conveniently located near shopping, dining, and expressways. Enjoy the low maintenance lifestyle condo living can offer. This home is truly move in ready, well taken care of, and won't last long!
Property Features
Property Type: Residential - Condominium
Basement: Yes
Basement: Finished
Cooling: Ceiling Fans, Central Air
Garage: 1 car attached
Heating: Forced Air, Natural Gas
Home Style: Townhouse
Stories: 2.0
Taxes: $3,940
Year Built: 2003
Feature Descriptions
Appliances: Dishwasher, Dryer, Free Standing Gas Range, Free Standing Refrigerator, Microwave, Washer
Days on Site: 28
Exterior: Brick
HOA Fee: 335/ Monthly
Parcel#: 56051030264000
Parking: One Car Garage, Attached
Parking Notes: One Car Garage, Attached
Pets Allowed: Yes
Sewer: Public Sewer
Summer Tax: 3259
Water: Community
Winter Tax: 681
Local Schools
School District: WayneWestland
Listed By / Shown By
Listed By
Agency Name: Coldwell Banker Town & Country
Agency Phone: 8102271111
Shown By
Agent Name: Nathan Oake
Agent Phone: (734) 845-0680
Agency Title: Griffith Realty

Estimate Your Payment
Estimated Payment
$ 869.29 per month $478.27 Principal & Interest $328.33 Property Tax $62.68 Homeowner's InsuranceChange Payment Information

IDX provided courtesy of Realcomp II Ltd.
©2021 Realcomp II Ltd. Shareholders
Privacy Policy / DMCA Notice / ADA Accessibility


This site is hosted, designed and copyright
© 1994 - 2026 by
Delta Media Group, Inc. -- Patent Pending --
862 Summerfield Drive | MLS# 20261062683
This condo located at 862 Summerfield Drive, Westland, Mi 48185 is currently listed for sale with an asking price of $214,900. This property was built in 2003 and has 3 bedrooms and 3 full and 1 partial baths with 1675 sq. ft. Summerfield Drive is located in the W A Y N E C O U N T Y C O N D O S U B P L A N 685 subdivision within the WayneWestland school district. Search W A Y N E C O U N T Y C O N D O S U B P L A N 685 real estate on noake.griffithrealty.com today.