NathanOake

BEDS2
BATHS3 full
SQUARE FEET1,735
MLS#20261085595
STATUSActive
PROPERTY TYPEResidential - Condominium
SUBDIVISIONW H I S P E R W O O D C O N D O
SCHOOLFenton
Property Description
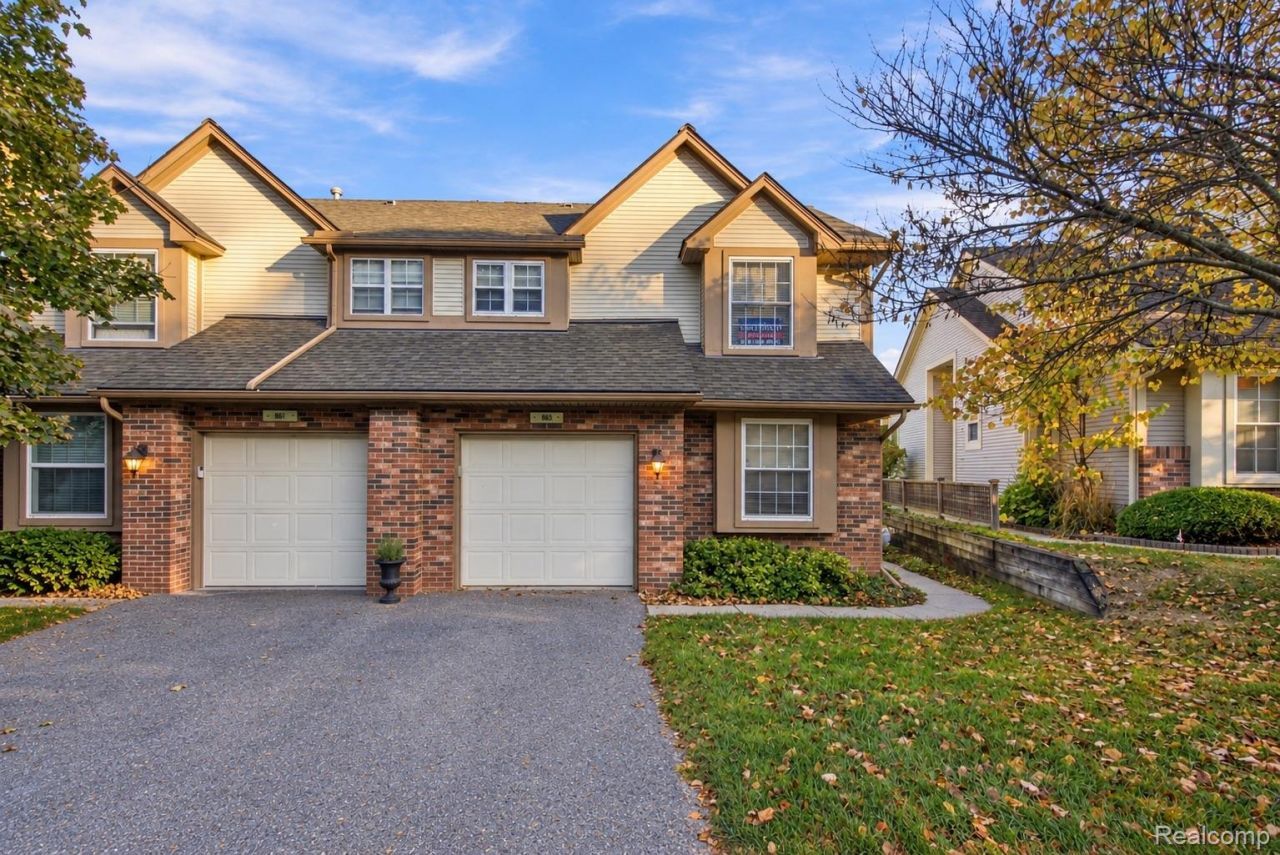
Step inside and you'll immediately notice the bright, open feel of this contemporary home, where soaring vaulted ceilings, skylights and an abundance of windows bring in plenty of natural light. The main living area offers an open layout connecting the updated kitchen, dining and living spaces, along with a natural fireplace that adds a cozy focal point to the room. The kitchen features generous counter space, plenty of cabinetry, bread box, stainless steel appliances and a peninsula. First floor bedroom and full bathroom adds living flexibility. Upstairs, the spacious primary bedroom features a vaulted ceiling and convenient access to the updated full bath, while a unique loft area with workspace provide even more usable space. The finished lower level adds a large recreation room or potential third bedroom, full bath and additional storage, a sliding door all provides direct access outside. First floor laundry for convenience. Enjoy even more space outdoors with an upper deck off the main level and a covered lower deck surrounded by mature landscaping for added privacy. An attached garage completes the home. With its open layout, impressive ceiling heights, finished lower level and flexible living spaces, this home offers plenty of room to make it your own.
Property Features
Property Type: Residential - Condominium
Basement: Yes
Basement: Partially Finished, Walk Out Access
Cooling: Ceiling Fans, Central Air
Garage: 1 car attached
Heating: Forced Air, Natural Gas
Home Style: Contemporary
Roof Type: Asphalt
Stories: 1.5
Taxes: $2,896
Year Built: 1988
Feature Descriptions
Appliances: Dishwasher, Disposal, Dryer, Free Standing Electric Range, Free Standing Refrigerator, Microwave, Stainless Steel Appliances, Washer
Days on Site: 1
Exterior: Brick, Vinyl Siding
Fireplace: Living Room, Wood Burning
HOA Fee: 277/ Monthly
Parcel#: 5335651078
Parking: One Car Garage, Attached
Parking Notes: One Car Garage, Attached
Patio/Porch: Deck, Patio
Pets Allowed: Yes
Sewer: Public Sewer
Summer Tax: 1981
Utilities: Cable Available
Water: Public
Winter Tax: 915
Room Sizes
Living Room: 22 X 14
Dining Room: 8 X 11
Kitchen: 12 X 11
Bedroom: 10 X 10
Bath Full: 11 X 5
Primary Bedroom: 14 X 18
Primary Bathroom: 12 X 6
Great Room: 22 X 22
Other: 18 X 11
Local Schools
School District: Fenton
Listed By / Shown By
Listed By
Agency Name: Wentworth Real Estate Group
Agency Phone: 8109556600
Shown By
Agent Name: Nathan Oake
Agent Phone: (734) 845-0680
Agency Title: Griffith Realty

Estimate Your Payment
Estimated Payment
$ 883.23 per month $567.52 Principal & Interest $241.33 Property Tax $74.38 Homeowner's InsuranceChange Payment Information

IDX provided courtesy of Realcomp II Ltd.
©2021 Realcomp II Ltd. Shareholders
Privacy Policy / DMCA Notice / ADA Accessibility


This site is hosted, designed and copyright
© 1994 - 2026 by
Delta Media Group, Inc. -- Patent Pending --
863 Whisperwood Trail | MLS# 20261085595
This condo located at 863 Whisperwood Trail , Fenton, Mi 48430 is currently listed for sale with an asking price of $255,000. This property was built in 1988 and has 2 bedrooms and 3 full baths with 1735 sq. ft. Whisperwood Trail is located in the W H I S P E R W O O D C O N D O subdivision within the Fenton school district. Search W H I S P E R W O O D C O N D O real estate on noake.griffithrealty.com today.