NathanOake

BEDS3
BATHS2 full
SQUARE FEET1,837
MLS#20261062006
STATUSActive
PROPERTY TYPEResidential - Single Family
SCHOOLHowell
Property Description
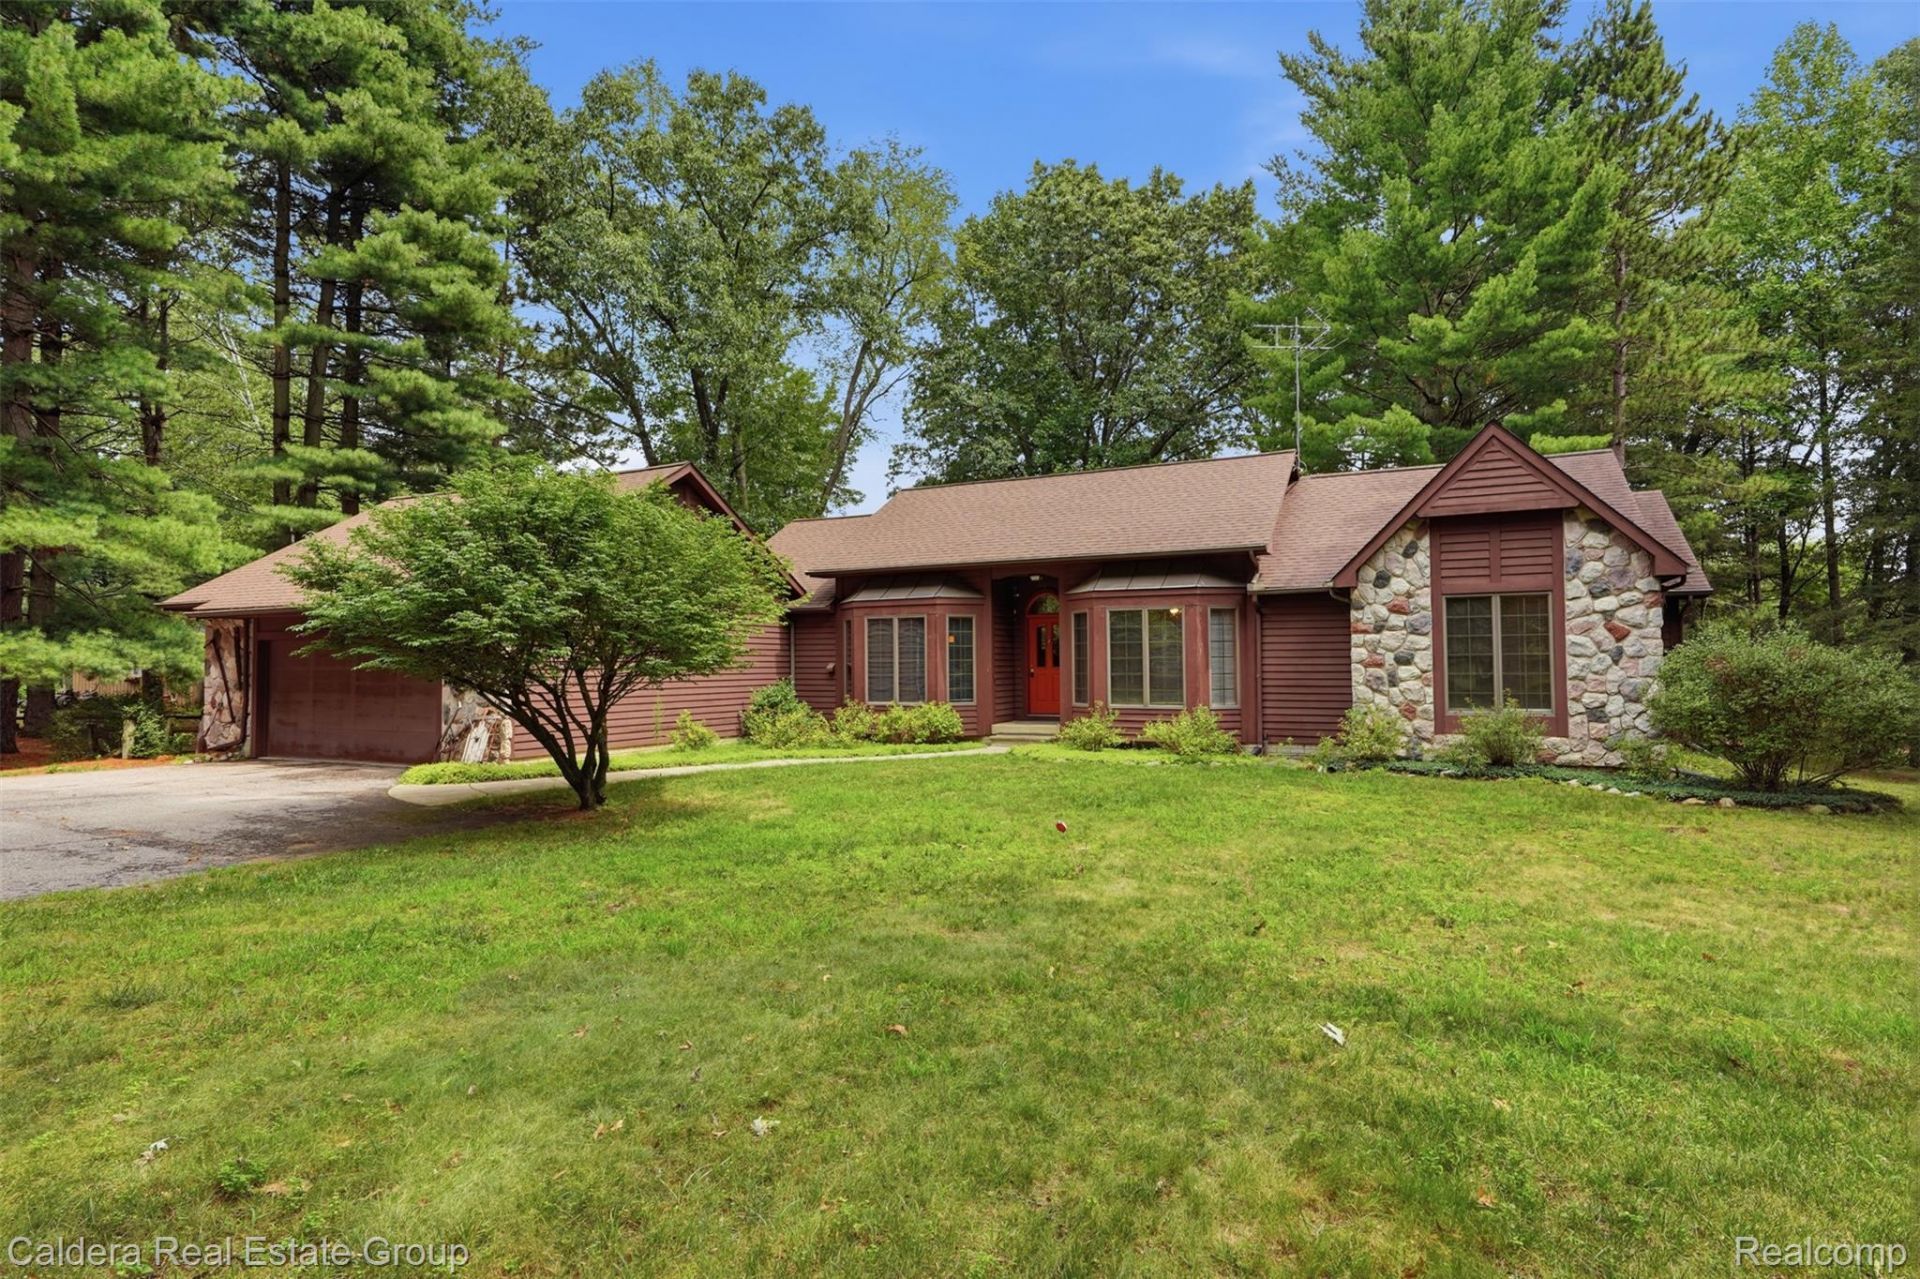
Beautiful Custom Ranch home with 3-Bedrooms and 2 Baths! Lots of windows throughout, hardwood floors, and beautiful kitchen with appliances included. Master bath with separate tub and shower, Great room features accent fireplace and patio door leading to screened back porch and large deck on a 1.76 acre lot with rear water views and small access area. Don't miss this one! This home also features Lake privileges on all sports Hidden Lake! Get in to see this home before it's gone!
Property Features
Property Type: Residential - Single Family
Basement: Daylight, Unfinished
Basement: Yes
Cooling: Ceiling Fans, Central Air
Garage: 2 car attached
Heating: Forced Air, Natural Gas
Home Style: Ranch
Lot Size: 1.76 Acres
Roof Type: Asphalt
Stories: 1.0
Taxes: $2,199
Year Built: 1991
Feature Descriptions
Appliances: Dishwasher, Dryer, Free Standing Refrigerator, Gas Cooktop, Microwave, Washer
Days on Site: 30
Exterior: Brick
Lot: Water View, Wooded
Lot Dimensions: 168X323X176X174
Parcel#: 0319100026
Parking: Two Car Garage, Attached
Parking Notes: Two Car Garage, Attached
Patio/Porch: Deck, Enclosed, Patio, Porch
Sewer: Septic Tank
Summer Tax: 1398
Water: Well
Winter Tax: 801
Room Sizes
Living Room: 17 X 13
Kitchen: 12 X 11
Dining Room: 14 X 11
Breakfast Nook Room: 12 X 12
Primary Bathroom: 17 X 13
Bedroom: 12 X 12
Bath Full: 10 X 8
Local Schools
School District: Howell
Listed By / Shown By
Listed By
Agency Name: Caldera Real Estate Group
Agency Phone: 2485066735
Shown By
Agent Name: Nathan Oake
Agent Phone: (734) 845-0680
Agency Title: Griffith Realty

Estimate Your Payment
Estimated Payment
$ 1,265.41 per month $956.77 Principal & Interest $183.25 Property Tax $125.39 Homeowner's InsuranceChange Payment Information

IDX provided courtesy of Realcomp II Ltd.
©2021 Realcomp II Ltd. Shareholders
Privacy Policy / DMCA Notice / ADA Accessibility


This site is hosted, designed and copyright
© 1994 - 2026 by
Delta Media Group, Inc. -- Patent Pending --
8636 Hidden Lake Drive | MLS# 20261062006
This single family home located at 8636 Hidden Lake Drive, Deerfield Township, Mi 48855 is currently listed for sale with an asking price of $429,900. This property was built in 1991 and has 3 bedrooms and 2 full baths with 1837 sq. ft. Hidden Lake Drive is located within the Howell school district. Search Deerfield Township real estate on noake.griffithrealty.com today.