NathanOake

BEDS3
BATHS1 full 1 partial
SQUARE FEET1,806
MLS#20261062827
STATUSPending
PROPERTY TYPEResidential - Single Family
SUBDIVISIOND R E S D E N V I L L A G E S U B
SCHOOLUtica
Property Description
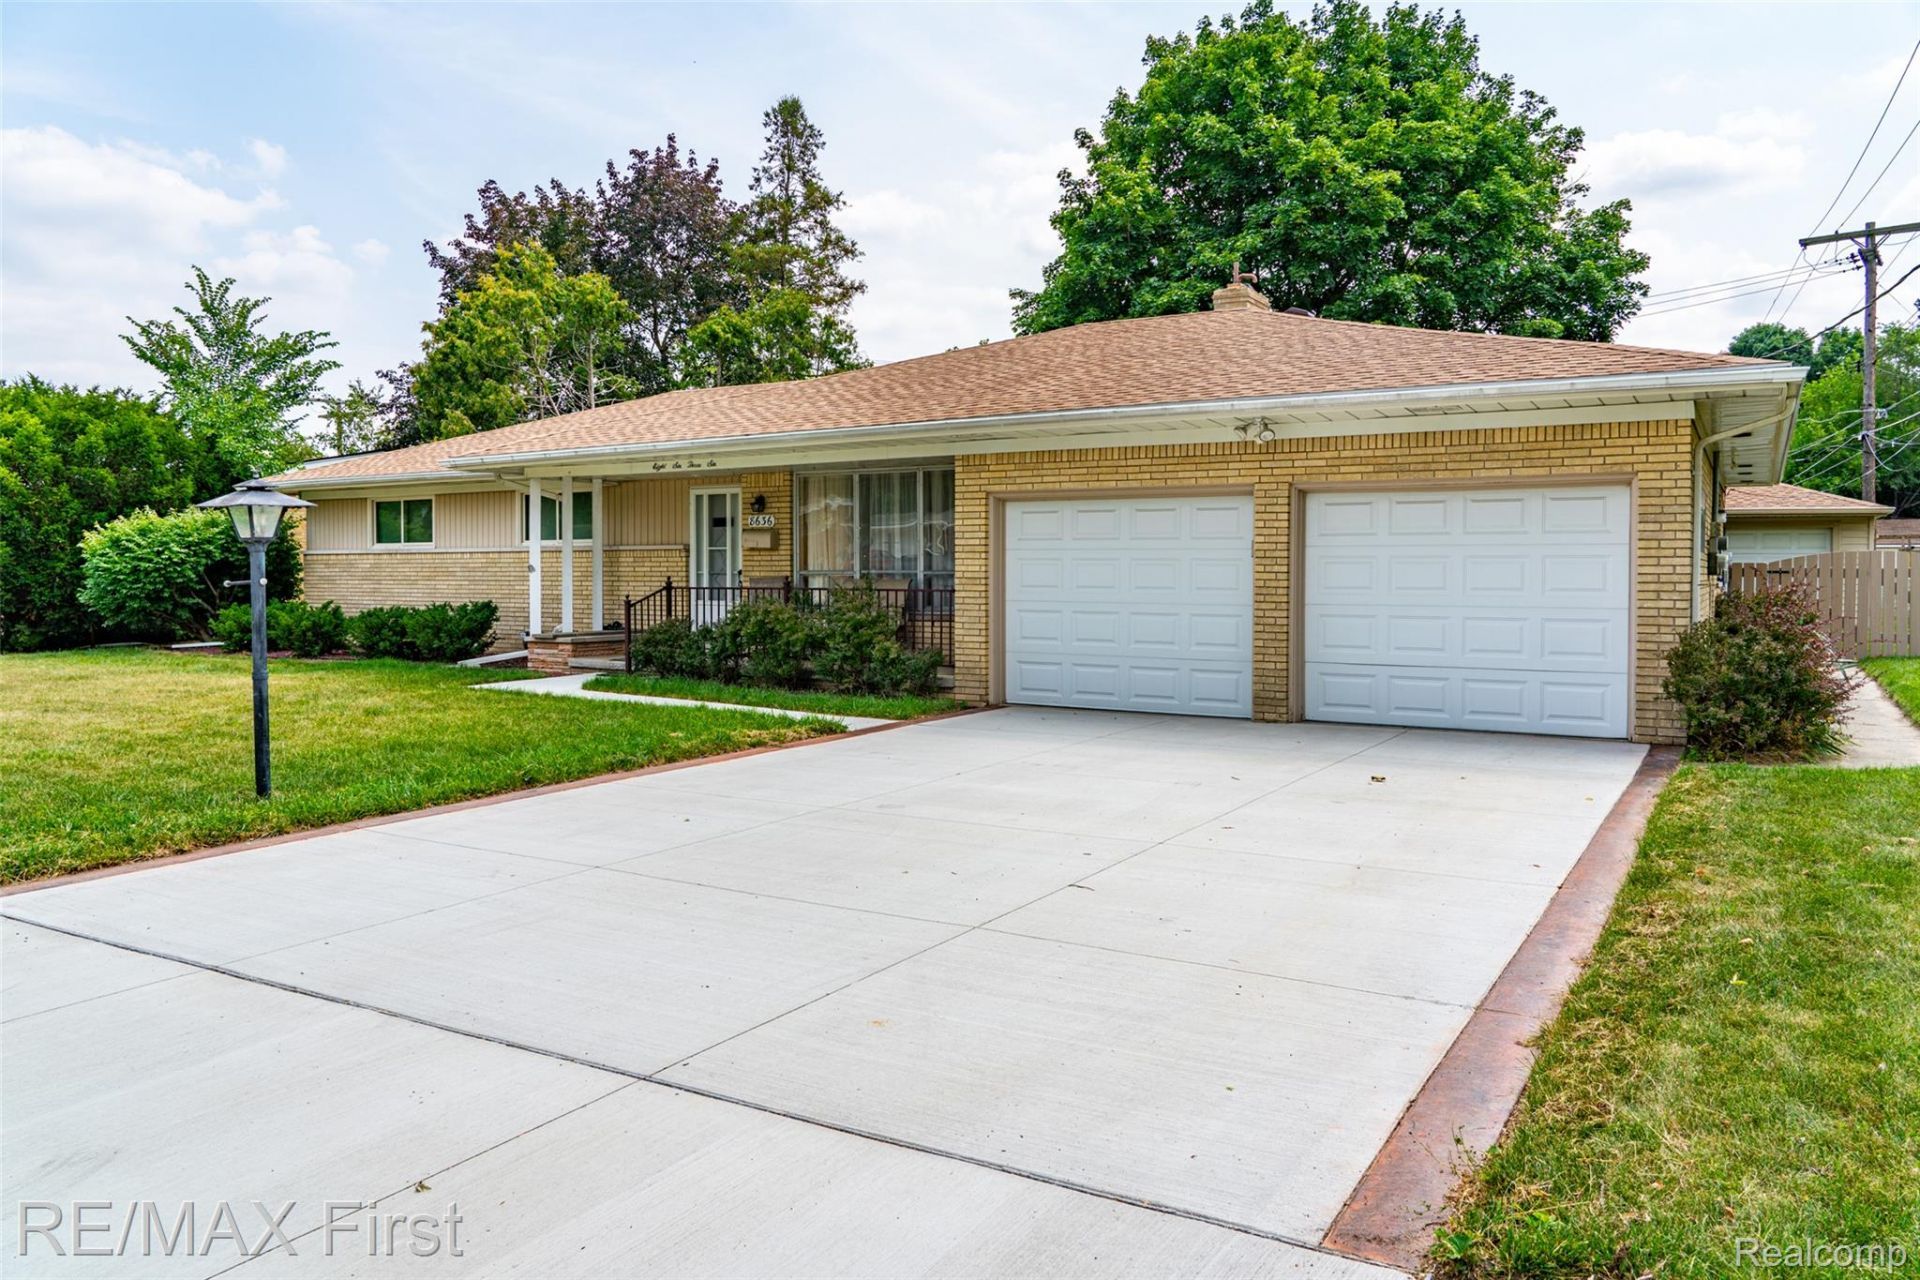
**SECOND GARAGE IN BACK YARD**... 2025: BRAND NEW ROOF SHINGLES ON ENTIRE HOUSE & BRAND NEW DRIVEWAY (EXTRA WIDE)! Dare to compare price per square foot of this amazing mid-century, broad-front gem with the most convenient location for sure! Located literally at the cross-roads to 'everywhere' & minutes to Utica/Shelby/Rochester, and Sterling's Golden Corridor ... shopping/recreation/parks/worship/anything you want all close by! ADDITIONAL MAJOR UPDATES: Trane Hi-Efficiency furnace, central air, and ultra-violet filtration all 9 years old, sewer lateral replaced 1999, newer copper plumbing, so many updated electrical upgrades: wiring, outlets, circuit breakers, generator system interface, lower rate/cost dedicated electric meters for central air & water heater (owner is a retired electrical engineer; many nifty features), Andersen bedroom windows(2), basement floor restored to original luster (ocean blue), hot water circulator on a massive 55 gallon water heater. Envious amenities: Check out the mint condition, original main bathroom! Refurbished powdered coated kitchen cabinets; a plethora of storage, pullout shelving, butcher block top, KitchenAid dwasher & fridge. Wet plastered walls, including garage. Pocket doors, hardwood floors (check under the carpet, see for yourself). Potential for disabled care: hallway handrails (easily removable), grab bars in bathroom and other areas of the dwelling. EXTERIOR FEATURES: new vinyl gates (extra wide to access rear garage: bring in small boat/rv's/lawn equipment, store a small sports car, 2nd garage has rollup door/service door/circuit panel/TWELVE electrical outlets/lighting/workshop/TWO vent fans ... this thing is just shy of 2 car garage dimensions (22'x16'). Extra large fenced lot, 22' x 15' patio, 22' long shaded front porch, upgraded roof has a thermostatically controlled attic vent fan. This is a perfect time capsule of yesterday, today, & for you tomorrow!
Property Features
Property Type: Residential - Single Family
Basement: Yes
Basement: Full, Partially Finished
Cooling: Central Air
Fenced: Yes
Garage: 3 car attached
Heating: Forced Air, High Efficiency Sealed Combustion, Nat
Home Style: Ranch
Lot Size: 0.26 Acres
Stories: 1.0
Taxes: $3,541
Year Built: 1958
Amenities
Lighting
Feature Descriptions
Accessibility: GripAccessibleFeatures
Appliances: Dishwasher, Free Standing Electric Range, Free Standing Refrigerator
Community Features: Sidewalks
Days on Site: 25
Exterior: Brick
Fencing: Back Yard, Fenced
Fireplace: Family Room, Wood Burning
Lot Dimensions: 90 X 125
Other Structures: Other, Second Garage
Parcel#: 1003178006
Parking: One Car Garage, Two Car Garage, Attached, Detached, Driveway, Electricityin Garage, Garage Faces Front, Garage Door Opener, Workshop In Garage
Parking Notes: One Car Garage, Two Car Garage, Attached, Detached
Patio/Porch: Covered, Patio, Porch
Sewer: Public Sewer
Summer Tax: 3251
Water: Public
Winter Tax: 290
Room Sizes
Family Room: 20 X 13
Living Room: 17 X 14
Dining Room: 11 X 10
Kitchen: 16 X 12
Primary Bedroom: 14 X 11
Bedroom: 11 X 11
Laundry: 20 X 12
Local Schools
School District: Utica
Listed By / Shown By
Listed By
Agency Name: RE/MAX First
Agency Phone: 5867998000
Shown By
Agent Name: Nathan Oake
Agent Phone: (734) 845-0680
Agency Title: Griffith Realty

Estimate Your Payment
Estimated Payment
$ 1,006.20 per month $628.72 Principal & Interest $295.08 Property Tax $82.40 Homeowner's InsuranceChange Payment Information

IDX provided courtesy of Realcomp II Ltd.
©2021 Realcomp II Ltd. Shareholders
Privacy Policy / DMCA Notice / ADA Accessibility


This site is hosted, designed and copyright
© 1994 - 2026 by
Delta Media Group, Inc. -- Patent Pending --
8636 Kidley Drive | MLS# 20261062827
This single family home located at 8636 Kidley Drive, Sterling Heights, Mi 48314 is currently listed for sale with an asking price of $282,500. This property was built in 1958 and has 3 bedrooms and 1 full and 1 partial baths with 1806 sq. ft. Kidley Drive is located in the D R E S D E N V I L L A G E S U B subdivision within the Utica school district. Search D R E S D E N V I L L A G E S U B real estate on noake.griffithrealty.com today.