NathanOake

BEDS3
BATHS3 full 1 partial
SQUARE FEET3,400
MLS#20261069213
STATUSPending
PROPERTY TYPEResidential - Single Family
SUBDIVISIONF O L D E N A U E R F A R M S C O N D O
SCHOOLHartland
Property Description
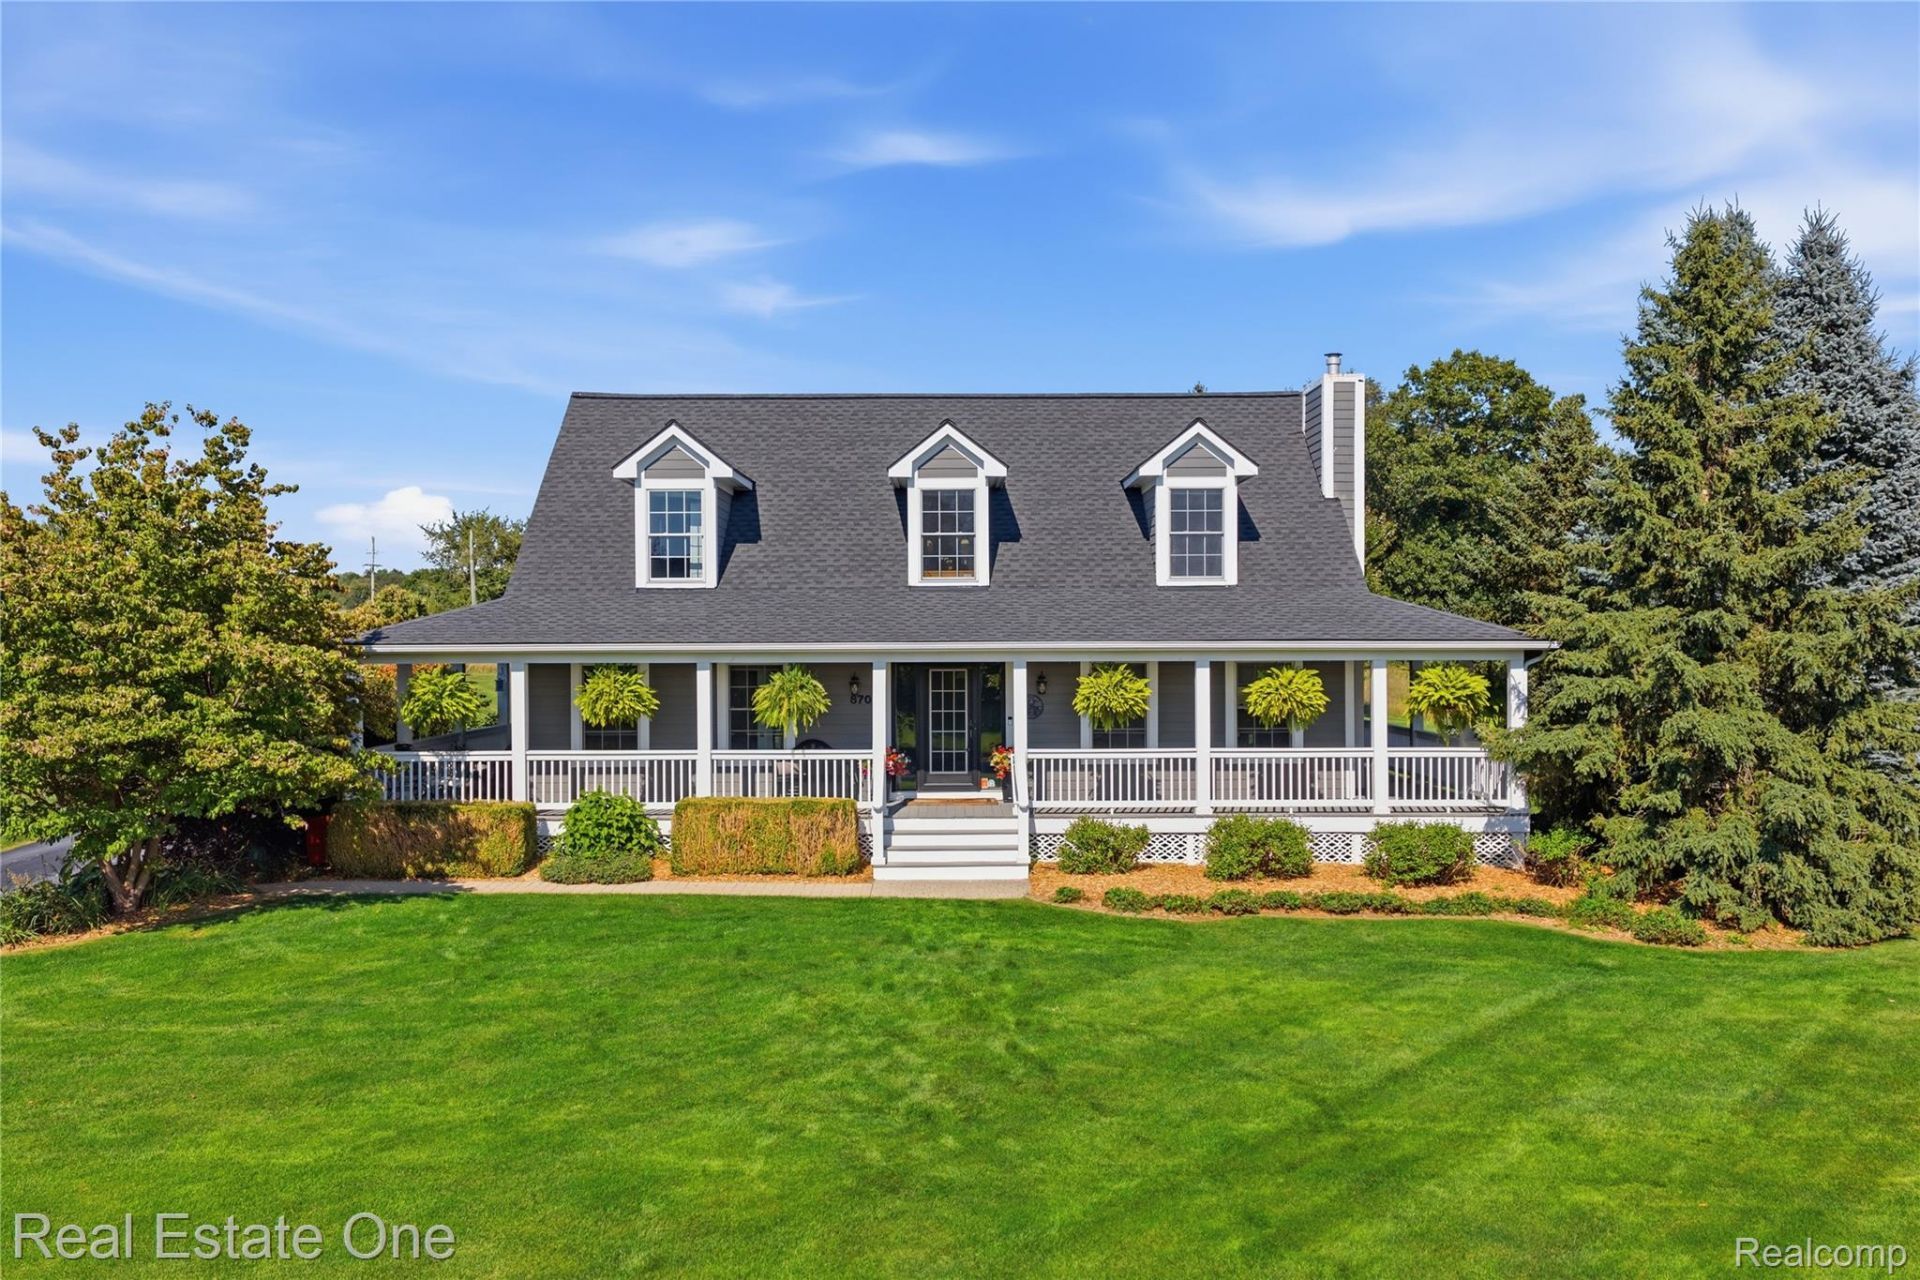
Beautifully maintained Cape Cod situated on just under an acre, offering 2,100 sq. ft., 3 bedrooms, 3.5 baths and a 3-car garage. Classic curb appeal welcomes you with a full-length covered front porch, mature landscaping and a beautifully manicured lawn. Inside, the bright, open main level is designed for comfortable everyday living and entertaining. The spacious great room features a striking stone fireplace and flows naturally into the dining area and refreshed kitchen with white cabinetry, granite countertops, stainless appliances, tile backsplash, hardwood flooring and generous workspace. The expansive first-floor primary suite provides a private retreat with a spacious ensuite bath, while two additional bedrooms upstairs offer plenty of room for family or guests. The finished lower level adds valuable additional living space with a family/recreation area, full bath, office and flexible space for guests, hobbies or a home gym. Outdoors, enjoy the covered wrap-around porch and expansive paver patio overlooking the beautifully maintained yard. Major improvements include a new roof in 2023, high-efficiency Trane furnace in 2021, Trane central air in 2017, new well pump and pressure tank in 2022, and tankless water heater in 2025. Thoughtfully updated and meticulously cared for, 8707 Bridlewood Trail offers a wonderful combination of space, setting and timeless Cape Cod charm.
Property Features
Property Type: Residential - Single Family
Basement: Yes
Basement: Finished
Cooling: Ceiling Fans, Central Air
Garage: 3
Heating: Forced Air, Natural Gas
Home Style: Cape Cod
Lot Size: 0.64 Acres
Roof Type: Asphalt
Stories: 2.0
Taxes: $4,462
Year Built: 2002
Amenities
High Speed Internet
Programmable Thermostat
Wet Bar
Chimney Caps
Lighting
Feature Descriptions
Appliances: Dishwasher, Disposal, Free Standing Electric Range, Free Standing Refrigerator, Humidifier, Microwave, Stainless Steel Appliances, Water Softener Owned
Days on Site: 8
Fireplace: Gas, Living Room
HOA Fee: 800/ Annually
Laundry: Laundry Room
Lot: Level, Sprinklers
Lot Dimensions: Irregular
Parcel#: 0831201006
Parking: Three Car Garage, Attached, Direct Access, Electricityin Garage, Garage Door Opener
Parking Notes: Three Car Garage, Attached, Direct Access, Electri
Patio/Porch: Covered, Deck, Porch
Pets Allowed: Yes
Sewer: Septic Tank
Summer Tax: 1936
Utilities: Cable Available
Water: Well
Winter Tax: 2526
Room Sizes
Family Room: 41 X 6
Library: 11 X 11
Bath Full: 9 X 11
Bonus Room: 12 X 11
Primary Bathroom: 14 X 7
Primary Bedroom: 14 X 17
Kitchen: 13 X 11
Dining Room: 10 X 11
Living Room: 23 X 17
Bath Lav: 5 X 6
Bedroom: 14 X 22
Laundry: 18 X 11
Local Schools
School District: Hartland
Listed By / Shown By
Listed By
Agency Name: Real Estate One-Brighton
Agency Phone: 8102275005
Shown By
Agent Name: Nathan Oake
Agent Phone: (734) 845-0680
Agency Title: Griffith Realty

Estimate Your Payment
Estimated Payment
$ 1,668.21 per month $1,146.17 Principal & Interest $371.83 Property Tax $150.21 Homeowner's InsuranceChange Payment Information

IDX provided courtesy of Realcomp II Ltd.
©2021 Realcomp II Ltd. Shareholders
Privacy Policy / DMCA Notice / ADA Accessibility


This site is hosted, designed and copyright
© 1994 - 2026 by
Delta Media Group, Inc. -- Patent Pending --
8707 Bridlewood Trail | MLS# 20261069213
This single family home located at 8707 Bridlewood Trail, Hartland Township, Mi 48843 is currently listed for sale with an asking price of $515,000. This property was built in 2002 and has 3 bedrooms and 3 full and 1 partial baths with 3400 sq. ft. Bridlewood Trail is located in the F O L D E N A U E R F A R M S C O N D O subdivision within the Hartland school district. Search F O L D E N A U E R F A R M S C O N D O real estate on noake.griffithrealty.com today.