NathanOake

BEDS4
BATHS2 full 1 partial
SQUARE FEET2,635
MLS#20261067454
STATUSActive
PROPERTY TYPEResidential - Single Family
SUBDIVISIONW Y N S T O N E C O N D O O C C P N 1784
SCHOOLRomeo
Property Description
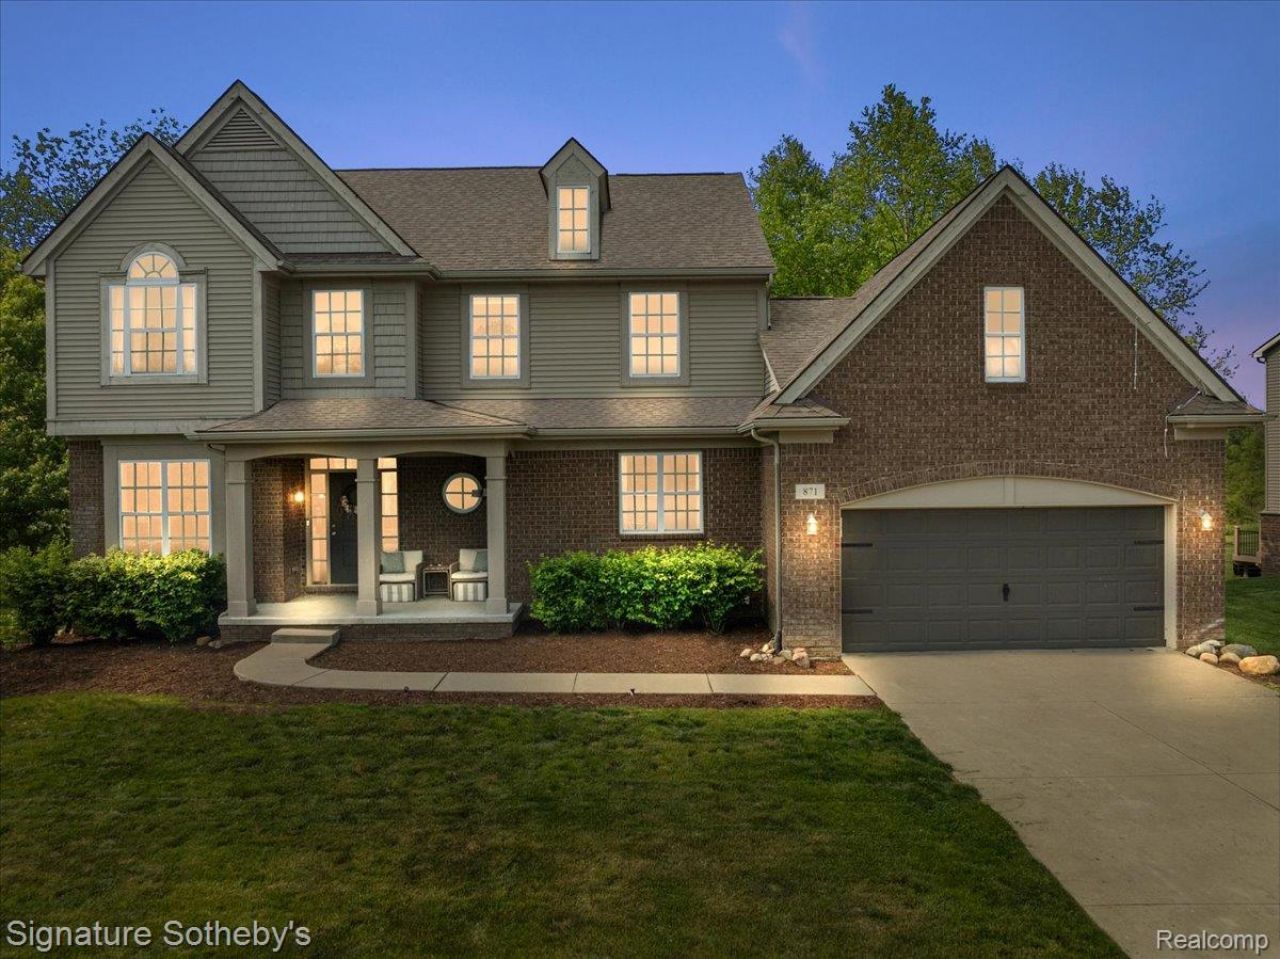
Welcome to 871 Wynstone Circle - Nestled in the highly desirable Wynstone neighborhood. Just 10-15 minutes from both Rochester and Romeo- this beautiful 4-bedroom, 2.1-bath home offers a combination of rural charm and luxury suburban living. When you pull into the neighborhood you'll find impeccably maintained grounds and community amenities, including a pool, garden, tennis courts, and a playground. As you enter this move in ready home you'll discover fresh paint, tall ceilings and plenty of natural light. Hardwood floors flow throughout the main level leading you through the office/playroom, living and dining areas, and kitchen featuring a walk-in pantry. Just off the garage, a conveniently located laundry room is perfect for dropping muddy shoes or sports gear. Upstairs, the expansive primary suite is the perfect place to rest, complemented by three additional bedrooms and a full bath down the hall. The daylight basement is already framed and ready for your personal touch-whether it's a home gym, theater, or additional living space. Recent upgrades include the furnace, hot water heater, and brand new carpet. Don't miss your chance to enjoy the best of both worlds - a tranquil, country-like setting in a polished, amenity-rich neighborhood!
Property Features
Property Type: Residential - Single Family
Basement: Yes
Basement: Daylight, Full, Unfinished
Cooling: Central Air
Garage: 2 car attached
Heating: Forced Air, Natural Gas
Home Style: Colonial
Lot Size: 0.31 Acres
Roof Type: Asphalt
Stories: 2.0
Taxes: $6,316
Year Built: 2012
Feature Descriptions
Appliances: Dishwasher, Dryer, Free Standing Gas Range, Free Standing Refrigerator, Microwave, Washer
Community Features: Tennis Courts
Days on Site: 14
Exterior: Brick, Vinyl Siding
Fencing: Fencing Requiredwith Pool
Fireplace: Family Room
HOA Fee: 200/ Monthly
Laundry: Laundry Room
Lot Dimensions: 90x150
Parcel#: 1002401159
Parking: Two Car Garage, Attached
Parking Notes: Two Car Garage, Attached
Patio/Porch: Deck, Porch
Pool: Community, In Ground, Outdoor Pool
Sewer: Public Sewer
Summer Tax: 4633
Water: Community, Public
Winter Tax: 1683
Room Sizes
Kitchen: 13 X 14
Dining Room: 10 X 13
Breakfast Nook Room: 12 X 10
Bath Lav: 9 X 5
Laundry: 9 X 9
Living Room: 15 X 16
Library: 11 X 12
Bath Full: 9 X 7
Primary Bathroom: 12 X 11
Primary Bedroom: 16 X 15
Bedroom: 11 X 12
Local Schools
School District: Romeo
Listed By / Shown By
Listed By
Agency Name: Signature Sotheby's International Realty Bham
Agency Phone: 2486447000
Shown By
Agent Name: Nathan Oake
Agent Phone: (734) 845-0680
Agency Title: Griffith Realty

Estimate Your Payment
Estimated Payment
$ 2,074.43 per month $1,368.72 Principal & Interest $526.33 Property Tax $179.38 Homeowner's InsuranceChange Payment Information

IDX provided courtesy of Realcomp II Ltd.
©2021 Realcomp II Ltd. Shareholders
Privacy Policy / DMCA Notice / ADA Accessibility


This site is hosted, designed and copyright
© 1994 - 2026 by
Delta Media Group, Inc. -- Patent Pending --
871 Wynstone Circle S | MLS# 20261067454
This single family home located at 871 Wynstone Circle S, Oakland Township, Mi 48363 is currently listed for sale with an asking price of $615,000. This property was built in 2012 and has 4 bedrooms and 2 full and 1 partial baths with 2635 sq. ft. Wynstone Circle S is located in the W Y N S T O N E C O N D O O C C P N 1784 subdivision within the Romeo school district. Search W Y N S T O N E C O N D O O C C P N 1784 real estate on noake.griffithrealty.com today.