NathanOake

BEDS4
BATHS2 full 1 partial
SQUARE FEET2,508
MLS#20261059991
STATUSActive
PROPERTY TYPEResidential - Single Family
SUBDIVISIONW I N N L A K E E S T A T E S 1
SCHOOLLapeer
Property Description
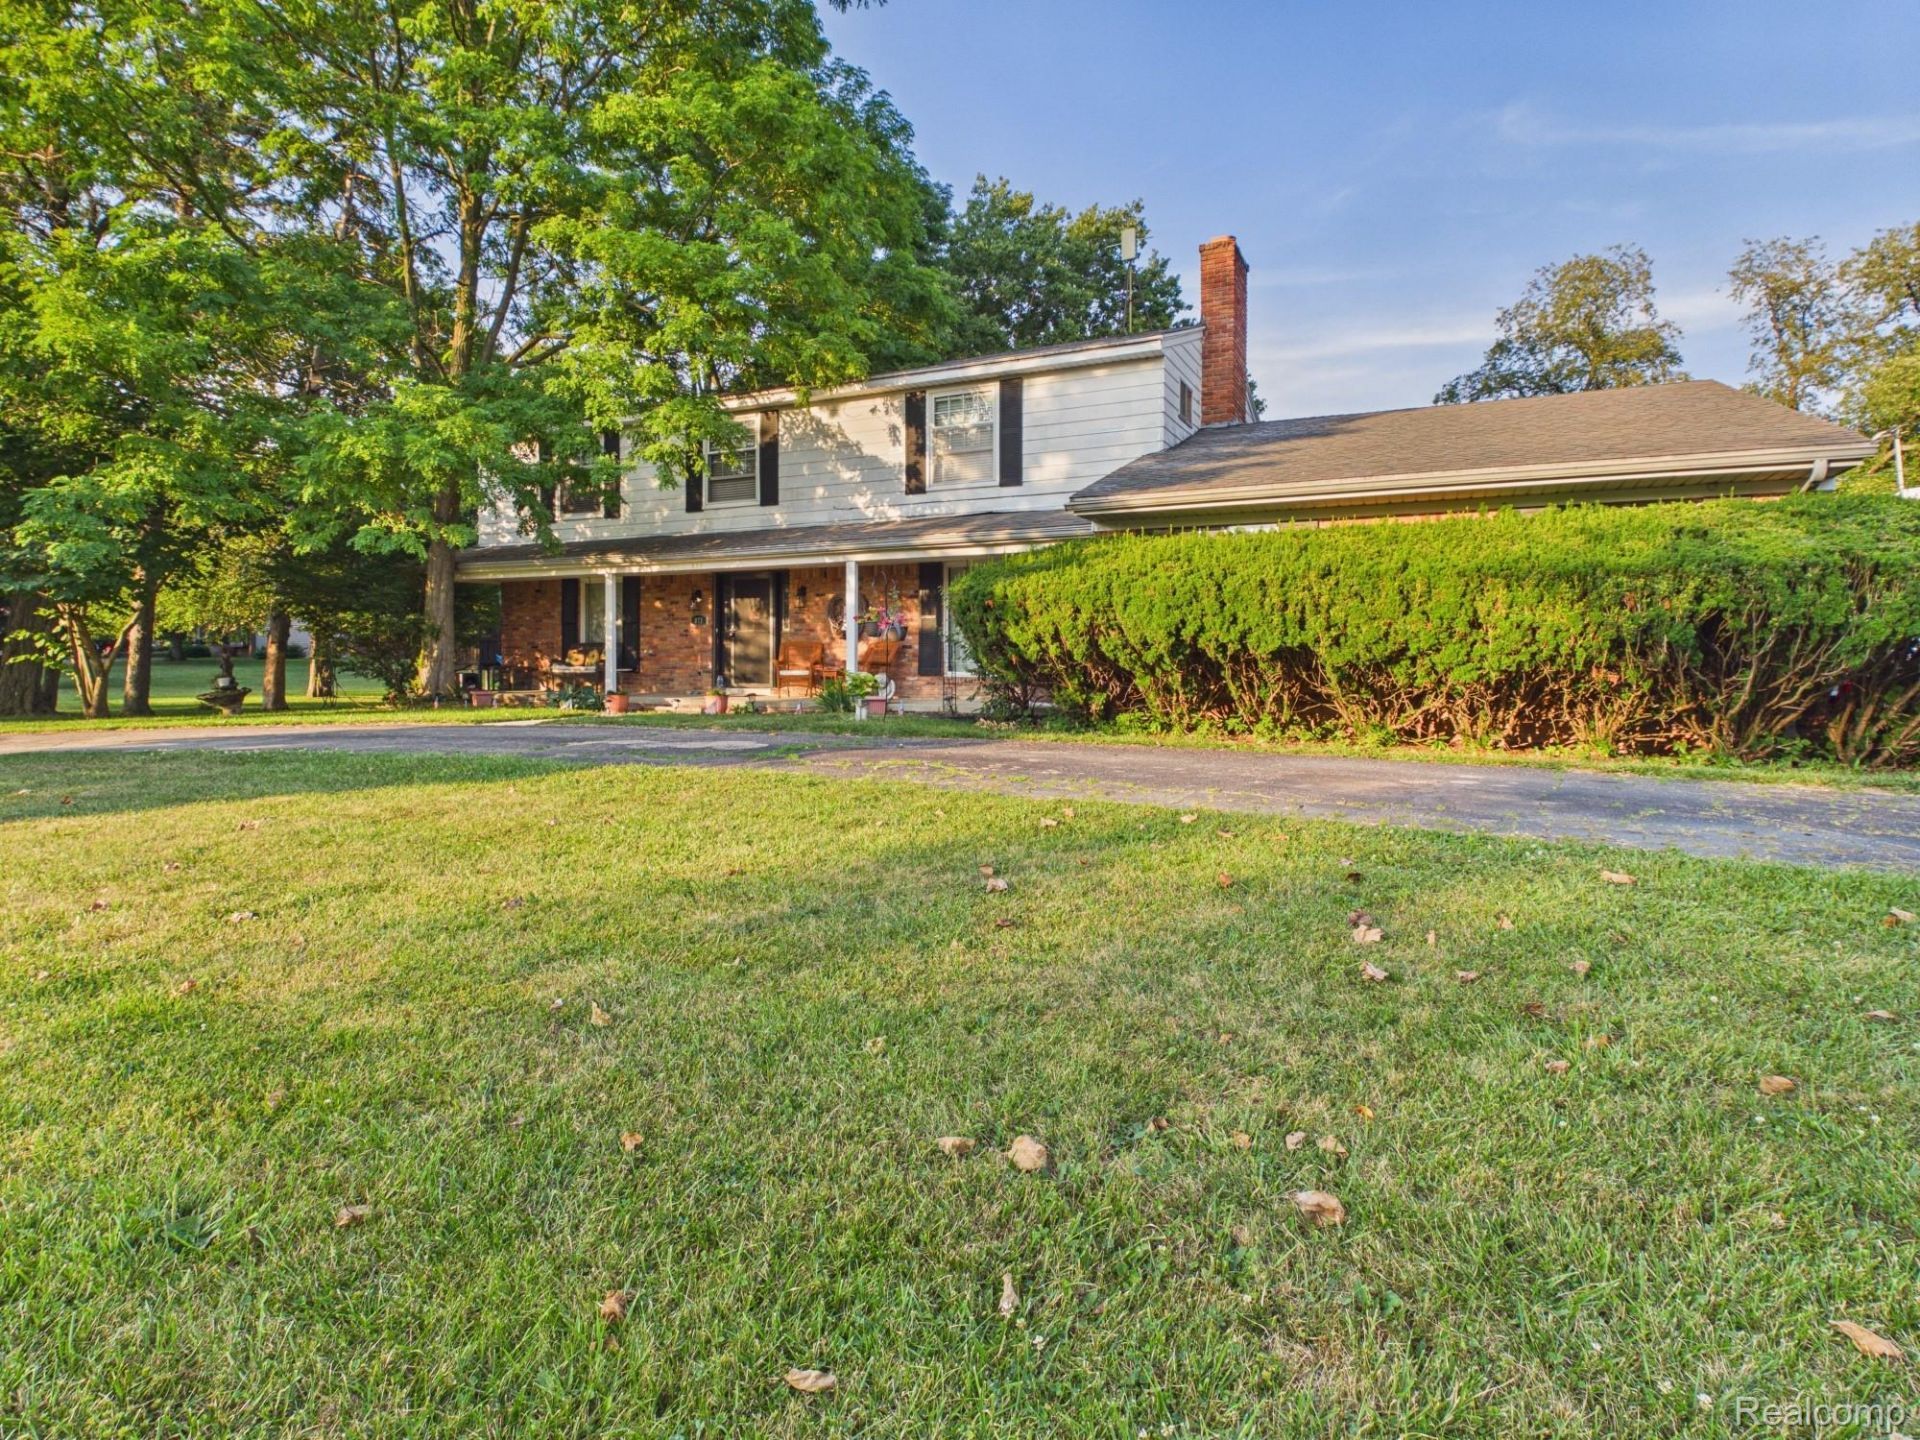
Lakefront living at its finest. This spacious 4-bedroom, 2.5-bath home sits on a private lake with 129 feet of pristine private lakefront. Oversized bedrooms throughout offer room to spread out, while the sun-drenched sunroom provides the perfect spot for morning coffee overlooking the water. A large basement adds flexible space for storage, a rec room, or a home gym. Outside, the expansive backyard leads down to your own private waterfront setup. Sale includes a pontoon boat featuring a brand-new electric motor, a 12x12 floating dock, and an aluminum boat lift - everything you need to make every day feel like a vacation. New roof and gutters to be installed, basement to be painted, and entire exterior to be painted within the next couple weeks!
Property Features
Property Type: Residential - Single Family
Basement: Yes
Basement: Full, Unfinished
Cooling: Ceiling Fans
Garage: 2.5 car attached
Heating: Baseboard, Hot Water, Natural Gas, Zoned
Home Style: Colonial
Lot Size: 0.71 Acres
Roof Type: Asphalt
Stories: 2.0
Taxes: $3,214
Year Built: 1972
Feature Descriptions
Body of Water: Winn Lake
Days on Site: 37
Exterior: Aluminum Siding, Brick
HOA Fee: 400/ Annually
Lot Dimensions: 185X456X129X444
Parcel#: 01270102200
Parking: Twoand Half Car Garage, Attached
Parking Notes: Twoand Half Car Garage, Attached
Sewer: Septic Tank
Summer Tax: 1280
Water: Well
Water Features: Direct Water Frontage
Winter Tax: 1934
Room Sizes
Kitchen: 9 X 11
Dining Room: 12 X 20
Sitting Room: 12 X 12
Four Season Room: 15 X 17
Laundry: 9 X 13
Bath Lav: 4 X 6
Living Room: 23 X 14
Bedroom: 13 X 14
Primary Bedroom: 14 X 27
Primary Bathroom: 5 X 10
Bath Full: 8 X 10
Local Schools
School District: Lapeer
Listed By / Shown By
Listed By
Agency Name: MBA Real Estate Services
Agency Phone: 2486208660
Shown By
Agent Name: Nathan Oake
Agent Phone: (734) 845-0680
Agency Title: Griffith Realty

Estimate Your Payment
Estimated Payment
$ 1,589.13 per month $1,168.20 Principal & Interest $267.83 Property Tax $153.10 Homeowner's InsuranceChange Payment Information

IDX provided courtesy of Realcomp II Ltd.
©2021 Realcomp II Ltd. Shareholders
Privacy Policy / DMCA Notice / ADA Accessibility


This site is hosted, designed and copyright
© 1994 - 2026 by
Delta Media Group, Inc. -- Patent Pending --
873 Winn Lake Road | MLS# 20261059991
This single family home located at 873 Winn Lake Road, Lapeer Township, Mi 48446 is currently listed for sale with an asking price of $524,900. This property was built in 1972 and has 4 bedrooms and 2 full and 1 partial baths with 2508 sq. ft. Winn Lake Road is located in the W I N N L A K E E S T A T E S 1 subdivision within the Lapeer school district. Search W I N N L A K E E S T A T E S 1 real estate on noake.griffithrealty.com today.