NathanOake

BEDS3
BATHS1 full
SQUARE FEET1,000
MLS#20261069625
STATUSAccepting Backup Offers
PROPERTY TYPEResidential - Single Family
SUBDIVISIONG O L F M A N O R N O 2
SCHOOLWalledLake
Property Description
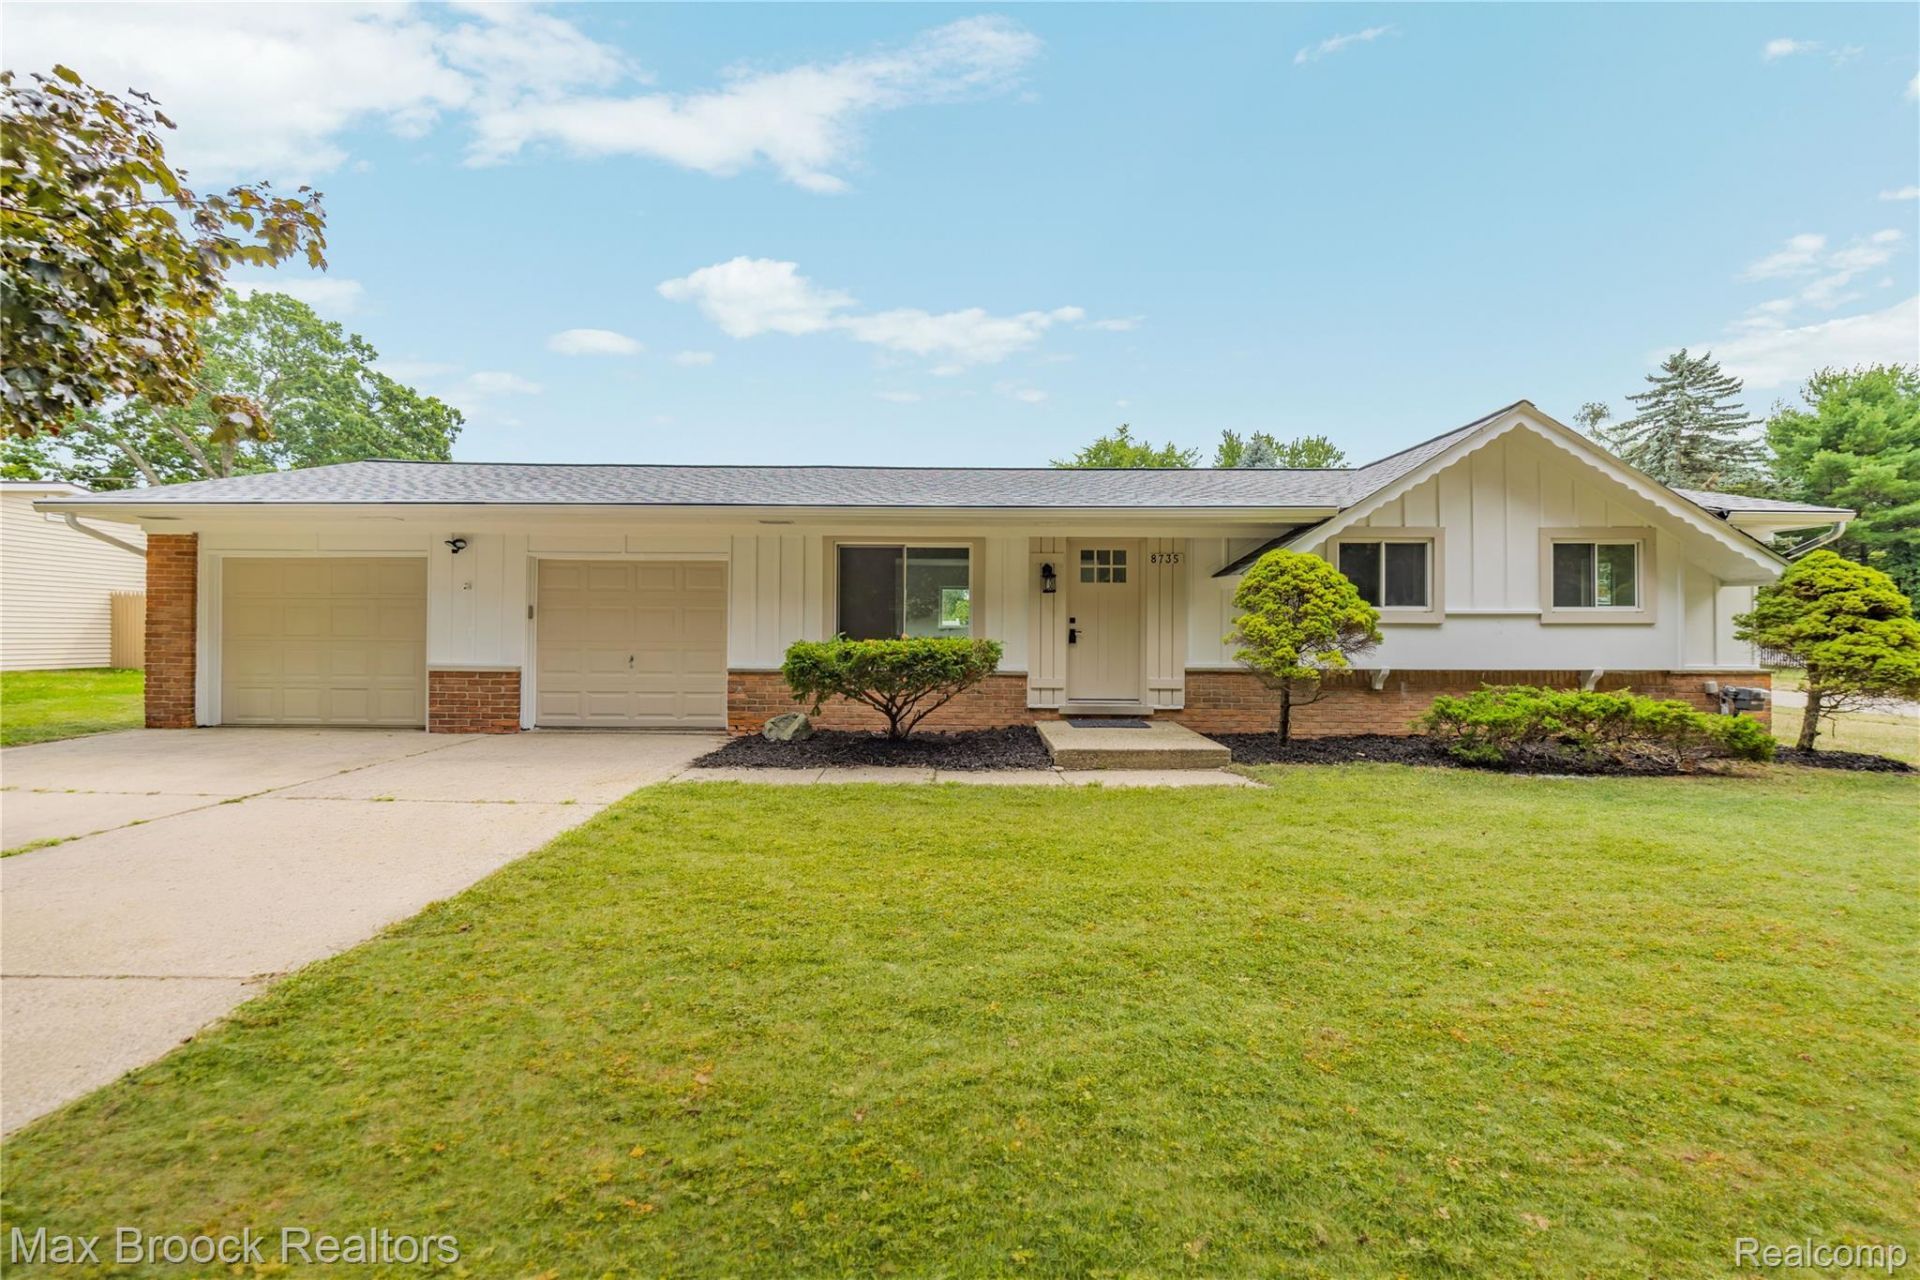
Welcome home to this beautifully updated 3-bedroom, 1-bathroom home featuring a modern open layout and thoughtful updates throughout. The remodeled kitchen offers new cabinetry, quartz countertops, and stainless steel appliances, while the fully renovated bathroom adds a fresh, contemporary feel. Freshly painted throughout with new lighting, this home is move-in ready and filled with natural light. Situated on a large corner lot with a spacious fenced yard, this property is perfect for outdoor entertaining and relaxation. Enjoy summer days in the impressive in-ground Gunite pool or unwind in the expansive backyard. A backyard shed provides additional storage for lawn equipment and outdoor essentials. A 2-car garage offers convenient parking and storage, while the newer roof adds peace of mind. A fantastic opportunity offering modern updates, an open floor plan, and an exceptional outdoor setting!
Property Features
Property Type: Residential - Single Family
Basement: Yes
Basement: Unfinished
Cooling: Central Air
Garage: 2 car attached
Heating: Forced Air, Natural Gas
Home Style: Ranch
Lot Size: 0.26 Acres
Stories: 1.0
Taxes: $2,507
Year Built: 1960
Feature Descriptions
Appliances: Dishwasher, Disposal, Free Standing Electric Range, Free Standing Refrigerator, Stainless Steel Appliances, Vented Exhaust Fan
Days on Site: 6
Exterior: Aluminum Siding, Brick
HOA Fee: 50/ Annually
Lot Dimensions: 96X116
Parcel#: 1712176001
Parking: Two Car Garage, Attached, Direct Access
Parking Notes: Two Car Garage, Attached, Direct Access
Pool: In Ground
Sewer: Septic Tank
Summer Tax: 1453
Water: Public
Winter Tax: 1054
Room Sizes
Kitchen: 20 X 10
Living Room: 16 X 13
Bedroom: 12 X 10
Primary Bedroom: 11 X 11
Bath Full: 10 X 8
Local Schools
School District: WalledLake
Listed By / Shown By
Listed By
Agency Name: Max Broock Realtors
Agency Phone: 2488514100
Shown By
Agent Name: Nathan Oake
Agent Phone: (734) 845-0680
Agency Title: Griffith Realty

Estimate Your Payment
Estimated Payment
$ 1,089.95 per month $778.95 Principal & Interest $208.92 Property Tax $102.08 Homeowner's InsuranceChange Payment Information

IDX provided courtesy of Realcomp II Ltd.
©2021 Realcomp II Ltd. Shareholders
Privacy Policy / DMCA Notice / ADA Accessibility


This site is hosted, designed and copyright
© 1994 - 2026 by
Delta Media Group, Inc. -- Patent Pending --
8735 Ringwood Drive | MLS# 20261069625
This single family home located at 8735 Ringwood Drive, Commerce Township, Mi 48382 is currently listed for sale with an asking price of $350,000. This property was built in 1960 and has 3 bedrooms and 1 full baths with 1000 sq. ft. Ringwood Drive is located in the G O L F M A N O R N O 2 subdivision within the WalledLake school district. Search G O L F M A N O R N O 2 real estate on noake.griffithrealty.com today.