NathanOake

BEDS1
BATHS1 full
SQUARE FEET707
MLS#20261065279
STATUSAccepting Backup Offers
PROPERTY TYPEResidential - Condominium
SUBDIVISIONS H O R E L I N E W E S T O C C P N 383
SCHOOLWalledLake
Property Description
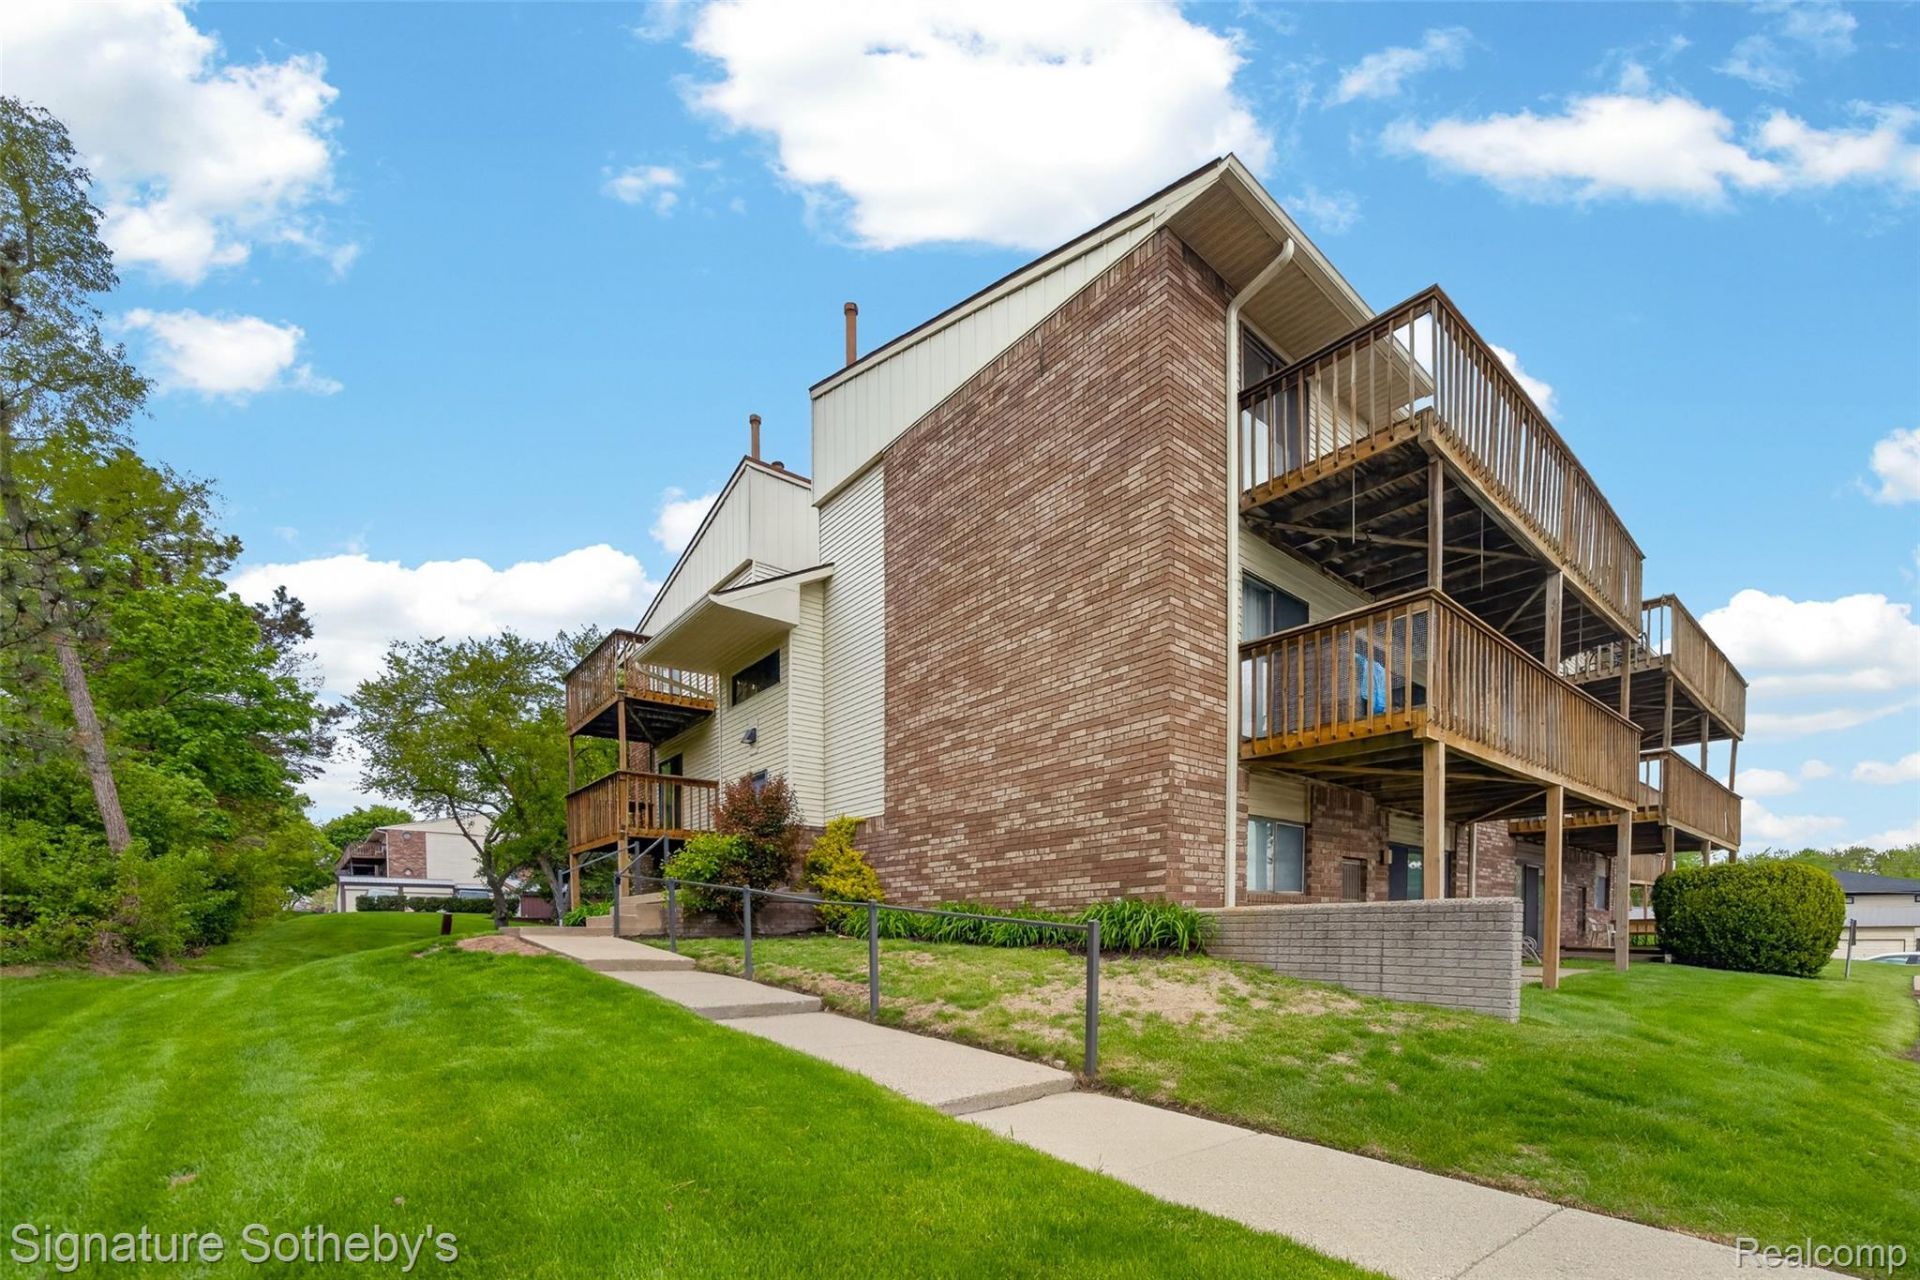
Experience lakefront living on all-sports Walled Lake! This charming end-unit 1 bed/1 bath condo offers 707 sq ft of living space with an open floor plan and laminate flooring throughout. Enjoy two spacious decks, one off the living room and one private deck off the bedroom. In-unit laundry with extra storage and a new furnace and A/C. Plus a 1 car detached garage with opener. Shoreline residents enjoy a private beach, and a private boat ramp, with optional boat club membership offering dock access. All of this just minutes from Novi shopping, dining, and freeway access. Don't miss your chance to enjoy lakefront living this summer, welcome home!
Property Features
Property Type: Residential - Condominium
Cooling: Ceiling Fans, Central Air
Garage: 1
Heating: Forced Air, Natural Gas
Home Style: Common Entry Building
Roof Type: Asphalt
Taxes: $2,827
Year Built: 1984
Amenities
Grounds Maintenance
Feature Descriptions
Appliances: Dishwasher, Dryer, Free Standing Electric Range, Free Standing Refrigerator, Microwave, Range Hood, Washer
Body of Water: Walled Lake
Days on Site: 21
Exterior: Brick
HOA Fee: 304/ Monthly
Laundry: In Unit, Laundry Room
Parcel#: 1734379053
Parking: Assigned1 Space, One Car Garage, Detached, Electricityin Garage
Parking Notes: Assigned1 Space, One Car Garage, Detached, Electri
Patio/Porch: Deck
Pets Allowed: Yes
Sewer: Public Sewer
Summer Tax: 2668
Water: Public
Water Features: All Sports Lake, Beach Access, Dock Facilities, Lake Privileges
Winter Tax: 159
Room Sizes
Bedroom: 10 X 12
Dining Room: 12 X 12
Kitchen: 10 X 6
Laundry: 5 X 7
Living Room: 19 X 15
Local Schools
School District: WalledLake
Listed By / Shown By
Listed By
Agency Name: Signature Sotheby's International Realty Bham
Agency Phone: 2486447000
Shown By
Agent Name: Nathan Oake
Agent Phone: (734) 845-0680
Agency Title: Griffith Realty

Estimate Your Payment
Estimated Payment
$ 635.82 per month $353.87 Principal & Interest $235.58 Property Tax $46.38 Homeowner's InsuranceChange Payment Information

IDX provided courtesy of Realcomp II Ltd.
©2021 Realcomp II Ltd. Shareholders
Privacy Policy / DMCA Notice / ADA Accessibility


This site is hosted, designed and copyright
© 1994 - 2026 by
Delta Media Group, Inc. -- Patent Pending --
875 S Pontiac Trail, Unit B208 | MLS# 20261065279
This condo located at 875 S Pontiac Trail, Unit B208, Walled Lake, Mi 48390 is currently listed for sale with an asking price of $159,000. This property was built in 1984 and has 1 bedrooms and 1 full baths with 707 sq. ft. S Pontiac Trail, Unit B208 is located in the S H O R E L I N E W E S T O C C P N 383 subdivision within the WalledLake school district. Search S H O R E L I N E W E S T O C C P N 383 real estate on noake.griffithrealty.com today.