NathanOake

BEDS3
BATHS1 full
SQUARE FEET1,409
MLS#20261076197
STATUSPending
PROPERTY TYPEResidential - Single Family
SUBDIVISIONV I L L A G E O F T U S C O L A
SCHOOLVassar
Property Description
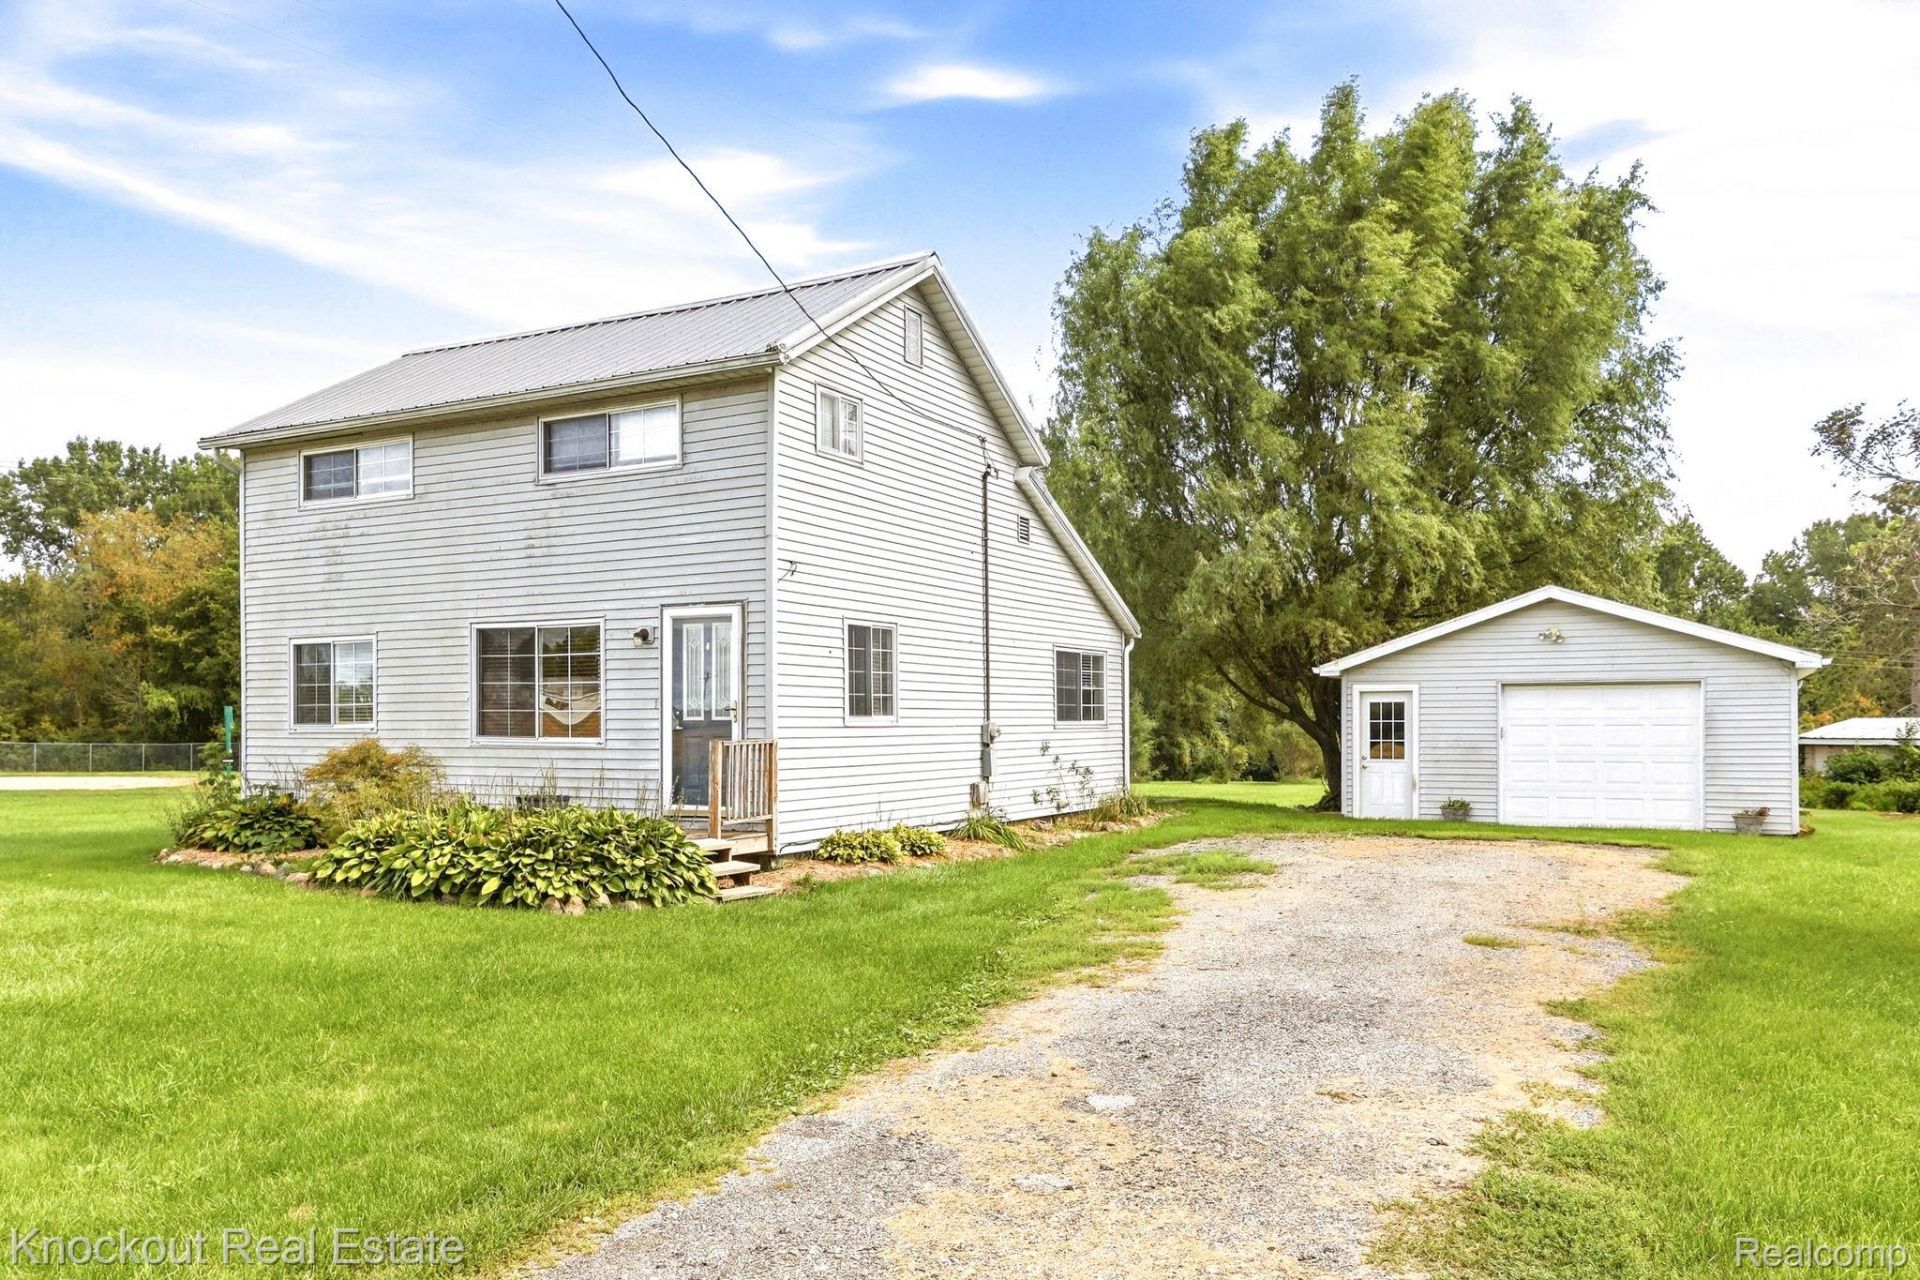
Step in and relax in this Tuscola Township turnkey home! The home sparkles with freshness inside, remodeled with a shaker cabinets, recently installed countertops and flooring and first floor laundry. The three bedroom home sits between Frankenmuth and Vassar, near the Cass River, Timbers Golf Course and next to the township park. Updates also include a metal roof and HVAC system that are both less than 10 years old. A detached one car garage is perfect space for extra storage and keeping your car out of the elements. This house comes without the hassle!
Property Features
Property Type: Residential - Single Family
Basement: Yes
Basement: Partial, Unfinished
Cooling: Ceiling Fans, Central Air
Garage: 1
Heating: Forced Air, Natural Gas
Home Style: Farmhouse
Lot Size: 0.58 Acres
Roof Type: Metal
Stories: 1.5
Taxes: $2,814
Year Built: 1900
Feature Descriptions
Appliances: Dishwasher, Dryer, Free Standing Gas Range, Free Standing Refrigerator, Washer
Days on Site: 32
Exterior: Vinyl Siding
Fencing: Fencing Allowed
Laundry: Laundry Room
Lot: Adjacentto Public Land, Irregular Lot
Lot Dimensions: 100x245x131x298
Parcel#: 019500112010000
Parking: One Car Garage, Detached, Electricityin Garage, Garage Faces Front
Parking Notes: One Car Garage, Detached, Electricityin Garage, Ga
Patio/Porch: Porch
Pets Allowed: Yes
Sewer: Septic Tank
Summer Tax: 589
Water: Well
Winter Tax: 2225
Room Sizes
Laundry: 10 X 18
Kitchen: 13 X 12
Dining Room: 13 X 13
Bath Full: 6 X 9
Living Room: 19 X 15
Bedroom: 12 X 14
Local Schools
School District: Vassar
Listed By / Shown By
Listed By
Agency Name: Knockout Real Estate
Agency Phone: 9896526300
Shown By
Agent Name: Nathan Oake
Agent Phone: (734) 845-0680
Agency Title: Griffith Realty

Estimate Your Payment
Estimated Payment
$ 659.91 per month $376.12 Principal & Interest $234.50 Property Tax $49.29 Homeowner's InsuranceChange Payment Information

IDX provided courtesy of Realcomp II Ltd.
©2021 Realcomp II Ltd. Shareholders
Privacy Policy / DMCA Notice / ADA Accessibility


This site is hosted, designed and copyright
© 1994 - 2026 by
Delta Media Group, Inc. -- Patent Pending --
8771 Van Cleve Road | MLS# 20261076197
This single family home located at 8771 Van Cleve Road, Tuscola Township, Mi 48768 is currently listed for sale with an asking price of $169,000. This property was built in 1900 and has 3 bedrooms and 1 full baths with 1409 sq. ft. Van Cleve Road is located in the V I L L A G E O F T U S C O L A subdivision within the Vassar school district. Search V I L L A G E O F T U S C O L A real estate on noake.griffithrealty.com today.