NathanOake

BEDS3
BATHS3 full
SQUARE FEET2,630
MLS#20261075008
STATUSActive
PROPERTY TYPEResidential - Single Family
SUBDIVISIONS Y L V A N G A R D E N S- P L E A S A N T R I D G E
SCHOOLFerndale
Property Description
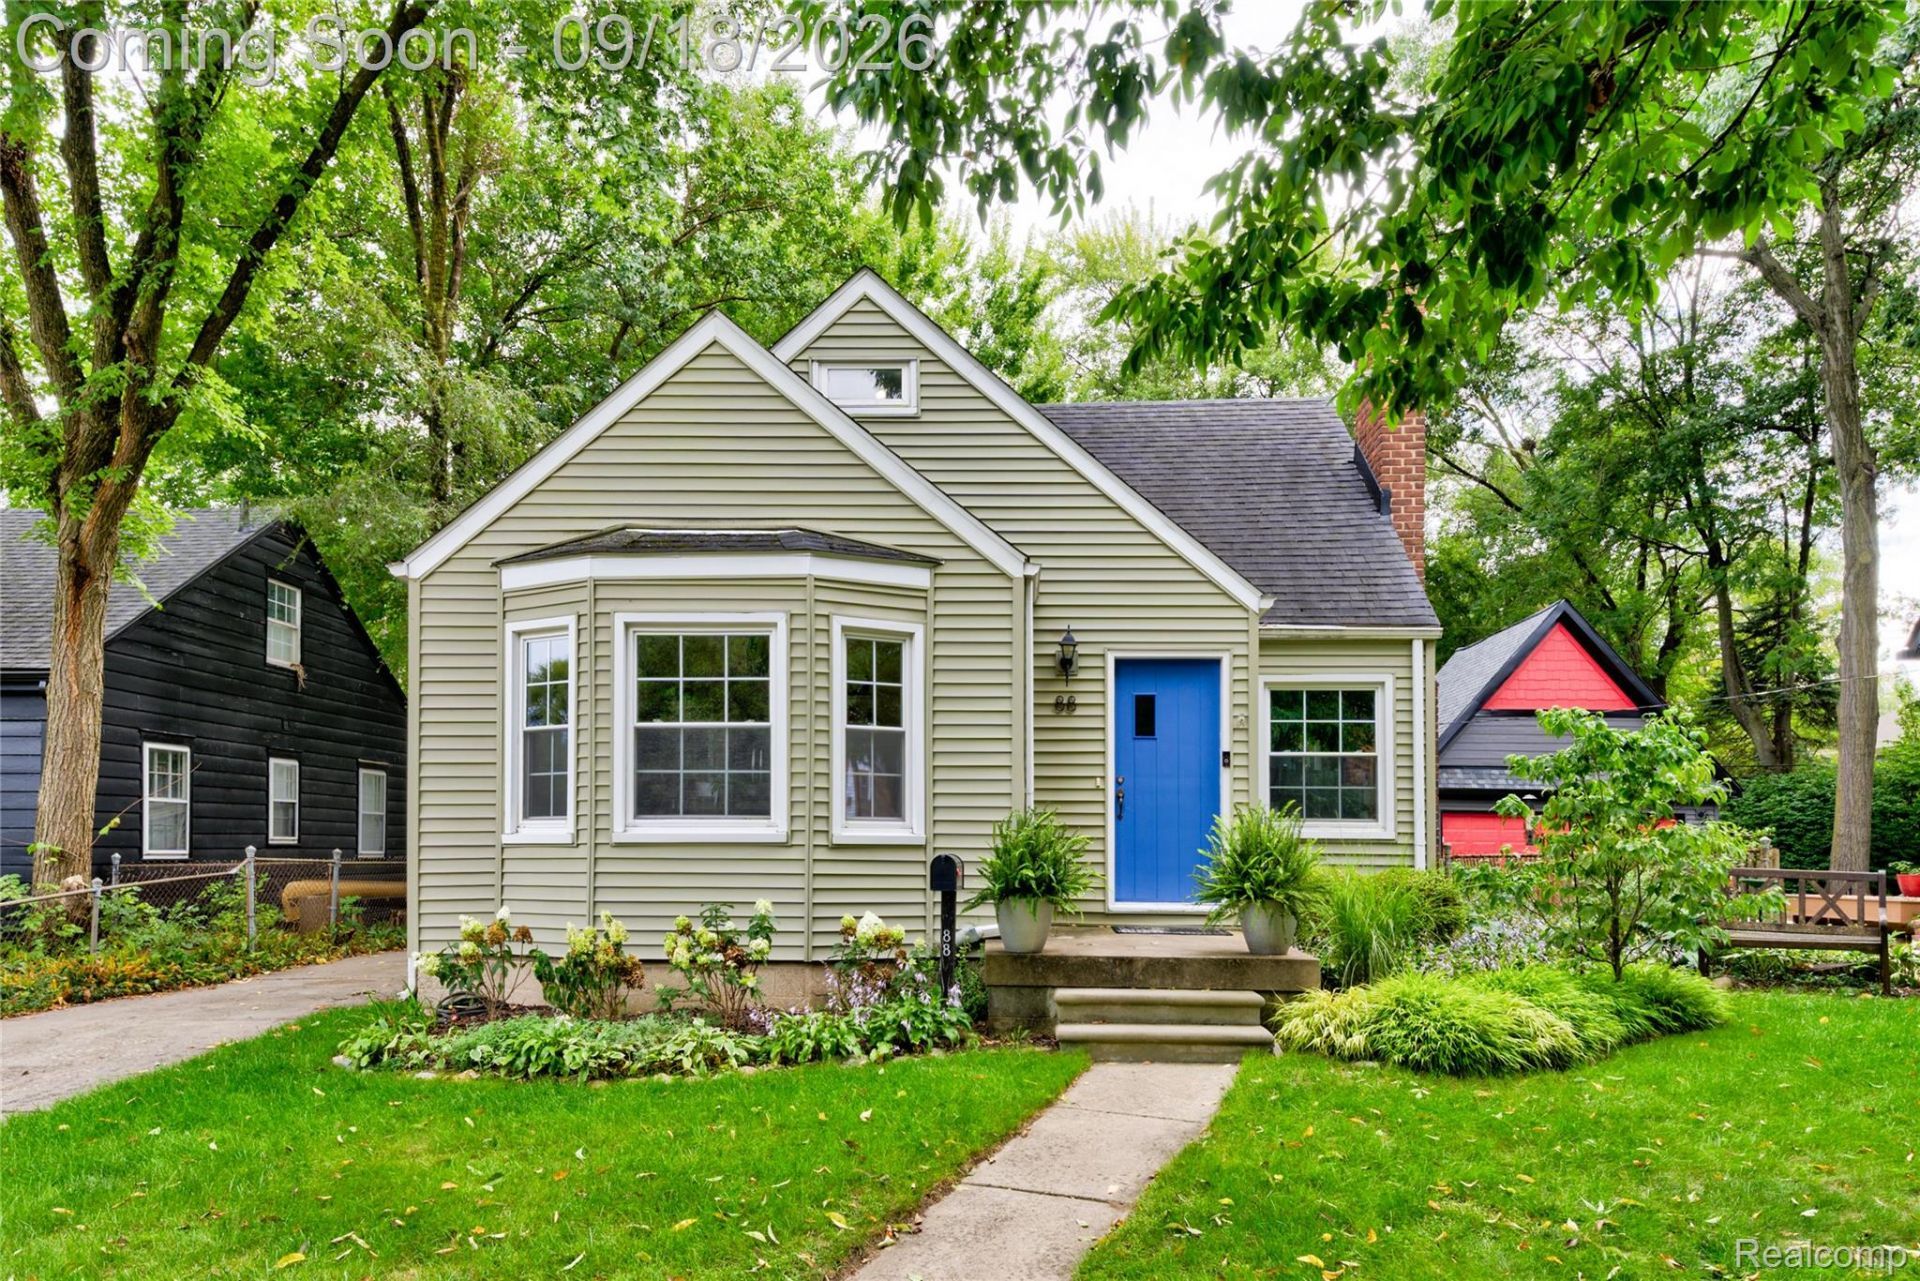
Welcome Home to a Fantastic Community! This beautifully updated 3-bedroom, 3-bath home offers the perfect combination of comfortable living, entertaining space, and an unbeatable community setting. Featuring a new addition with a spacious primary suite, this home provides the extra room and privacy you've been looking for. Enjoy an abundance of natural light throughout and a large back room that offers flexible space for relaxing, entertaining, working from home, or gathering with family and friends. Step outside to an oversized aggregate patio complete with a hot tub, creating an incredible outdoor entertaining area. The large 2+ car garage features a generous overhang-perfect for grilling, relaxing, and enjoying the outdoors. Location is everything, and this home delivers! Take a short walk to the community pool and community center, with nearby parks featuring tennis courts and pickleball. Situated on a quiet dead-end street, you'll enjoy a peaceful neighborhood setting while still being conveniently close to downtown Ferndale, downtown Royal Oak, major highways, shopping, dining, and entertainment. A wonderful home in a great community with space to live, entertain, and enjoy everything the area has to offer!
Property Features
Property Type: Residential - Single Family
Basement: Yes
Basement: Partially Finished
Cooling: Central Air
Garage: 2
Heating: Forced Air, Natural Gas
Lot Size: 0.14 Acres
Stories: 2.0
Taxes: $9,055
Year Built: 1941
Amenities
Chimney Caps
Spa Hottub
Feature Descriptions
Days on Site: 37
Exterior: Vinyl Siding
Lot Dimensions: 50X119.95
Parcel#: 2527132021
Parking: Two Car Garage, Detached, Driveway, Electricityin Garage, Garage Faces Front, Garage Door Opener, Oversized
Parking Notes: Two Car Garage, Detached, Driveway, Electricityin
Patio/Porch: Patio
Pool: Community, In Ground
Sewer: Public Sewer
Summer Tax: 8646
Water: Public
Winter Tax: 409
Room Sizes
Bedroom: 14 X 12
Dining Room: 14 X 9
Kitchen: 10 X 10
Living Room: 16 X 12
Library: 14 X 10
Family Room: 22 X 14
Primary Bedroom: 20 X 14
Local Schools
School District: Ferndale
Listed By / Shown By
Listed By
Agency Name: Urban Ridge Realty LLC
Agency Phone: 2482308767
Shown By
Agent Name: Nathan Oake
Agent Phone: (734) 845-0680
Agency Title: Griffith Realty

Estimate Your Payment
Estimated Payment
$ 2,111.37 per month $1,199.58 Principal & Interest $754.58 Property Tax $157.21 Homeowner's InsuranceChange Payment Information

IDX provided courtesy of Realcomp II Ltd.
©2021 Realcomp II Ltd. Shareholders
Privacy Policy / DMCA Notice / ADA Accessibility


This site is hosted, designed and copyright
© 1994 - 2026 by
Delta Media Group, Inc. -- Patent Pending --
88 Amherst Road | MLS# 20261075008
This single family home located at 88 Amherst Road, Pleasant Ridge, Mi 48069 is currently listed for sale with an asking price of $539,000. This property was built in 1941 and has 3 bedrooms and 3 full baths with 2630 sq. ft. Amherst Road is located in the S Y L V A N G A R D E N S- P L E A S A N T R I D G E subdivision within the Ferndale school district. Search S Y L V A N G A R D E N S- P L E A S A N T R I D G E real estate on noake.griffithrealty.com today.