NathanOake

BEDS3
BATHS2 full 1 partial
SQUARE FEET2,114
MLS#20261052242
STATUSPending
PROPERTY TYPEResidential - Single Family
SUBDIVISIONH O M E T O W N V I L L A G E O F M A R I O N
SCHOOLHowell
Property Description
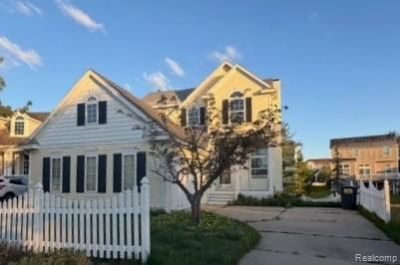
Welcome home to this stunning property that truly has it all! Step inside to an inviting open-concept great room and dining area, where a beautiful fireplace with custom built-ins creates a warm and welcoming focal point. Expansive windows fill the space with an abundance of natural light, while the doorwall leads directly to the rear deck-perfect for relaxing or entertaining outdoors. The spacious kitchen overlooks the main living area and features a convenient breakfast bar, making it ideal for hosting. A first-floor laundry room and a convenient half bath complete the main level. Upstairs, you'll find two generously sized bedrooms, a full hallway bathroom, and a spacious primary suite tucked away for added privacy. The primary bedroom includes its own full en-suite bathroom, creating a comfortable retreat. The mostly finished daylight basement offers even more living space with a large recreation area, a wet bar, and plenty of natural light from the daylight windows. An additional full bathroom and a bonus room provide endless possibilities-use it as a home office, guest room, workout space, or hobby room. With spacious living areas and plenty of room to entertain, this home is ready for you to move in and make it your own!
Property Features
Property Type: Residential - Single Family
Basement: Yes
Basement: Daylight, Partially Finished
Cooling: Central Air
Garage: 2 car attached
Heating: Forced Air, Natural Gas
Home Style: Colonial
Lot Size: 0.12 Acres
Stories: 2.0
Taxes: $6,984
Year Built: 2001
Amenities
Wet Bar
Feature Descriptions
Days on Site: 61
Exterior: Vinyl Siding
Fireplace: Great Room
HOA Fee: 145/ Monthly
Laundry: Laundry Room
Lot Dimensions: 49x108
Parcel#: 1011201004
Parking: Two Car Garage, Attached
Parking Notes: Two Car Garage, Attached
Patio/Porch: Deck, Porch
Pool: Community
Sewer: Public Sewer
Summer Tax: 5662
Water: Public
Winter Tax: 1322
Room Sizes
Bedroom: 12 X 10
Primary Bedroom: 17 X 12
Great Room: 21 X 23
Laundry: 5 X 5
Kitchen: 17 X 12
Fle X Room: 23 X 24
Library: 8 X 5
Local Schools
School District: Howell
Listed By / Shown By
Listed By
Agency Name: Millennium Prop & Mgt Co LLC
Agency Phone: 2486830050
Shown By
Agent Name: Nathan Oake
Agent Phone: (734) 845-0680
Agency Title: Griffith Realty

Estimate Your Payment
Estimated Payment
$ 1,412.69 per month $734.44 Principal & Interest $582.00 Property Tax $96.25 Homeowner's InsuranceChange Payment Information

IDX provided courtesy of Realcomp II Ltd.
©2021 Realcomp II Ltd. Shareholders
Privacy Policy / DMCA Notice / ADA Accessibility


This site is hosted, designed and copyright
© 1994 - 2026 by
Delta Media Group, Inc. -- Patent Pending --
88 Champlain Boulevard | MLS# 20261052242
This single family home located at 88 Champlain Boulevard, Marion Township, Mi 48843 is currently listed for sale with an asking price of $330,000. This property was built in 2001 and has 3 bedrooms and 2 full and 1 partial baths with 2114 sq. ft. Champlain Boulevard is located in the H O M E T O W N V I L L A G E O F M A R I O N subdivision within the Howell school district. Search H O M E T O W N V I L L A G E O F M A R I O N real estate on noake.griffithrealty.com today.