NathanOake

BEDS3
BATHS1 full 1 partial
SQUARE FEET2,115
MLS#20221032165
STATUSPending
PROPERTY TYPEResidential - Single Family
SUBDIVISIONT H E N D A R A P A R K C O U N T R Y C L U B
SCHOOLClarkston
Property Description
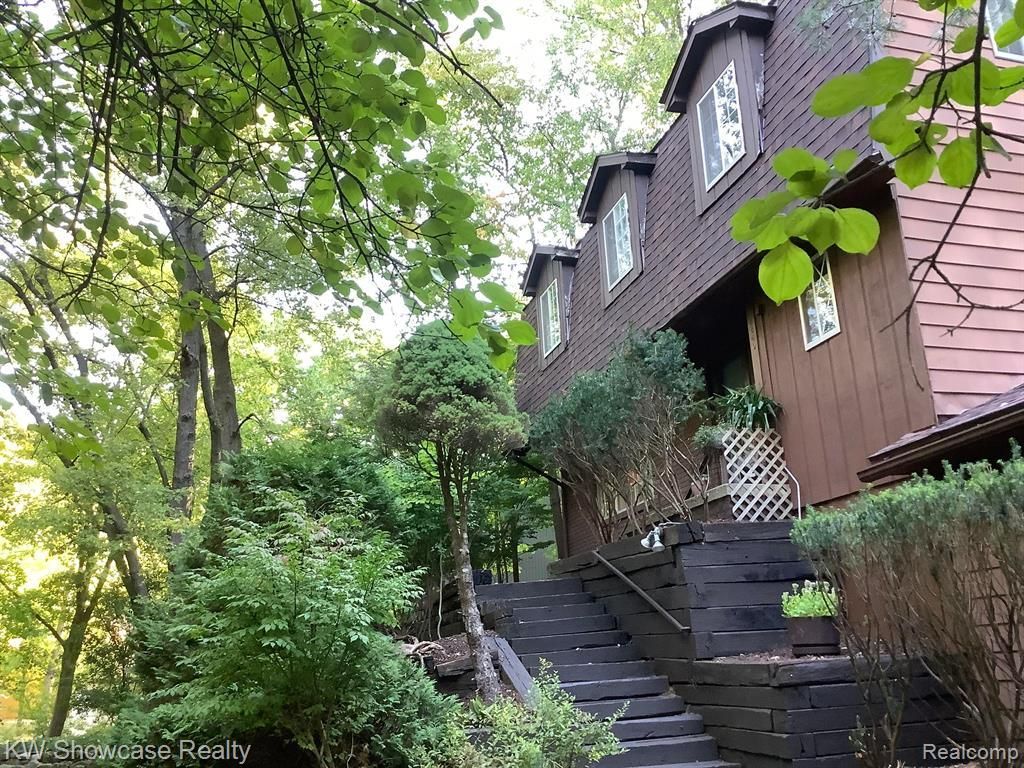
BEAUTIFUL WOODED SETTING, TUCKED BACK IN THENDARA PARK SUBDIVISION ON A LOW-TRAFFIC STREET * CLARKSTON SCHOOLS * BEAUTIFUL DRIVE TO THIS HOME SITTING ON A LARGE LOT AMONG TREES ON A HILL WITH PRIVACY AND NATURE YET CONVENIENT TO I-75 * LIVING ROOM HAS A GAS FIREPLACE * LARGE OAK KITCHEN WITH SNACK BAR OPEN TO LARGE BREAKFAST NOOK WITH DOOR WALL LEADING TO LARGE DECK AND BEAUTIFUL WOODED BACK YARD * FORMAL DINING ROOM * UPDATED FIRST FLOOR LAUNDRY AND FIRST FLOOR LAV * LARGE 25X12 MASTER BEDROOM WITH 7X7 WALK-IN CLOSET * NEW ROOF 2022 * HOA $65/YEAR GOES TOWARDS PARK IMPROVEMENTS & PARK EVENTS * CHECK OUT THE HOA WEBSITE FOR MORE INFO * THIS IS A ESTATE SALE.
Property Features
Property Type: Residential - Single Family
Basement: Finished, Full, Walk Out Access
Basement: Yes
Heating: Forced Air, Natural Gas
Home Style: Colonial
Lot Size: 0.36 Acres
Roof Type: Asphalt
Stories: 2.0
Taxes: $3,800
Year Built: 1975
Amenities
Entrance Foyer
High Speed Internet
Lighting
Feature Descriptions
Appliances: Dishwasher, Free Standing Gas Range, Free Standing Refrigerator, Range Hood
Days on Site: 1481
Exterior: Aluminum Siding, Brick
HOA Fee: 65/ Optional
Laundry: Laundry Room, Washer Hookup
Lot: Corner Lot, Hilly Ravine, Irregular Lot, Wooded
Lot Dimensions: Irregular
Parcel#: 0811428017
Parking: Twoand Half Car Garage, Attached, Basement, Direct Access, Electricityin Garage, Oversized, Garage Faces Side
Parking Notes: Twoand Half Car Garage, Attached, Basement, Direct
Patio/Porch: Deck, Patio, Porch
Pets Allowed: Yes
Security: Smoke Detectors
Sewer: Septic Tank
Summer Tax: 2645
Utilities: Cable Available
Water: Well
Winter Tax: 1155
Local Schools
School District: Clarkston
Listed By / Shown By
Listed By
Agency Name: KW Showcase Realty
Agency Phone: 2483602900
Shown By
Agent Name: Nathan Oake
Agent Phone: (734) 845-0680
Agency Title: Griffith Realty

Estimate Your Payment
Estimated Payment
$ 968.63 per month $576.42 Principal & Interest $316.67 Property Tax $75.54 Homeowner's InsuranceChange Payment Information

IDX provided courtesy of Realcomp II Ltd.
©2021 Realcomp II Ltd. Shareholders
Privacy Policy / DMCA Notice / ADA Accessibility


This site is hosted, designed and copyright
© 1994 - 2026 by
Delta Media Group, Inc. -- Patent Pending --
8840 Minne Wanna Road | MLS# 20221032165
This single family home located at 8840 Minne Wanna Road, Independence Township, Mi 48348 is currently listed for sale with an asking price of $259,000. This property was built in 1975 and has 3 bedrooms and 1 full and 1 partial baths with 2115 sq. ft. Minne Wanna Road is located in the T H E N D A R A P A R K C O U N T R Y C L U B subdivision within the Clarkston school district. Search T H E N D A R A P A R K C O U N T R Y C L U B real estate on noake.griffithrealty.com today.