NathanOake

BEDS4
BATHS2 full 1 partial
SQUARE FEET3,496
MLS#20261078753
STATUSActive
PROPERTY TYPEResidential - Single Family
SUBDIVISIONP A R K L A N E E S T A T E S S U B 4
SCHOOLGrosseIleTwp
Property Description
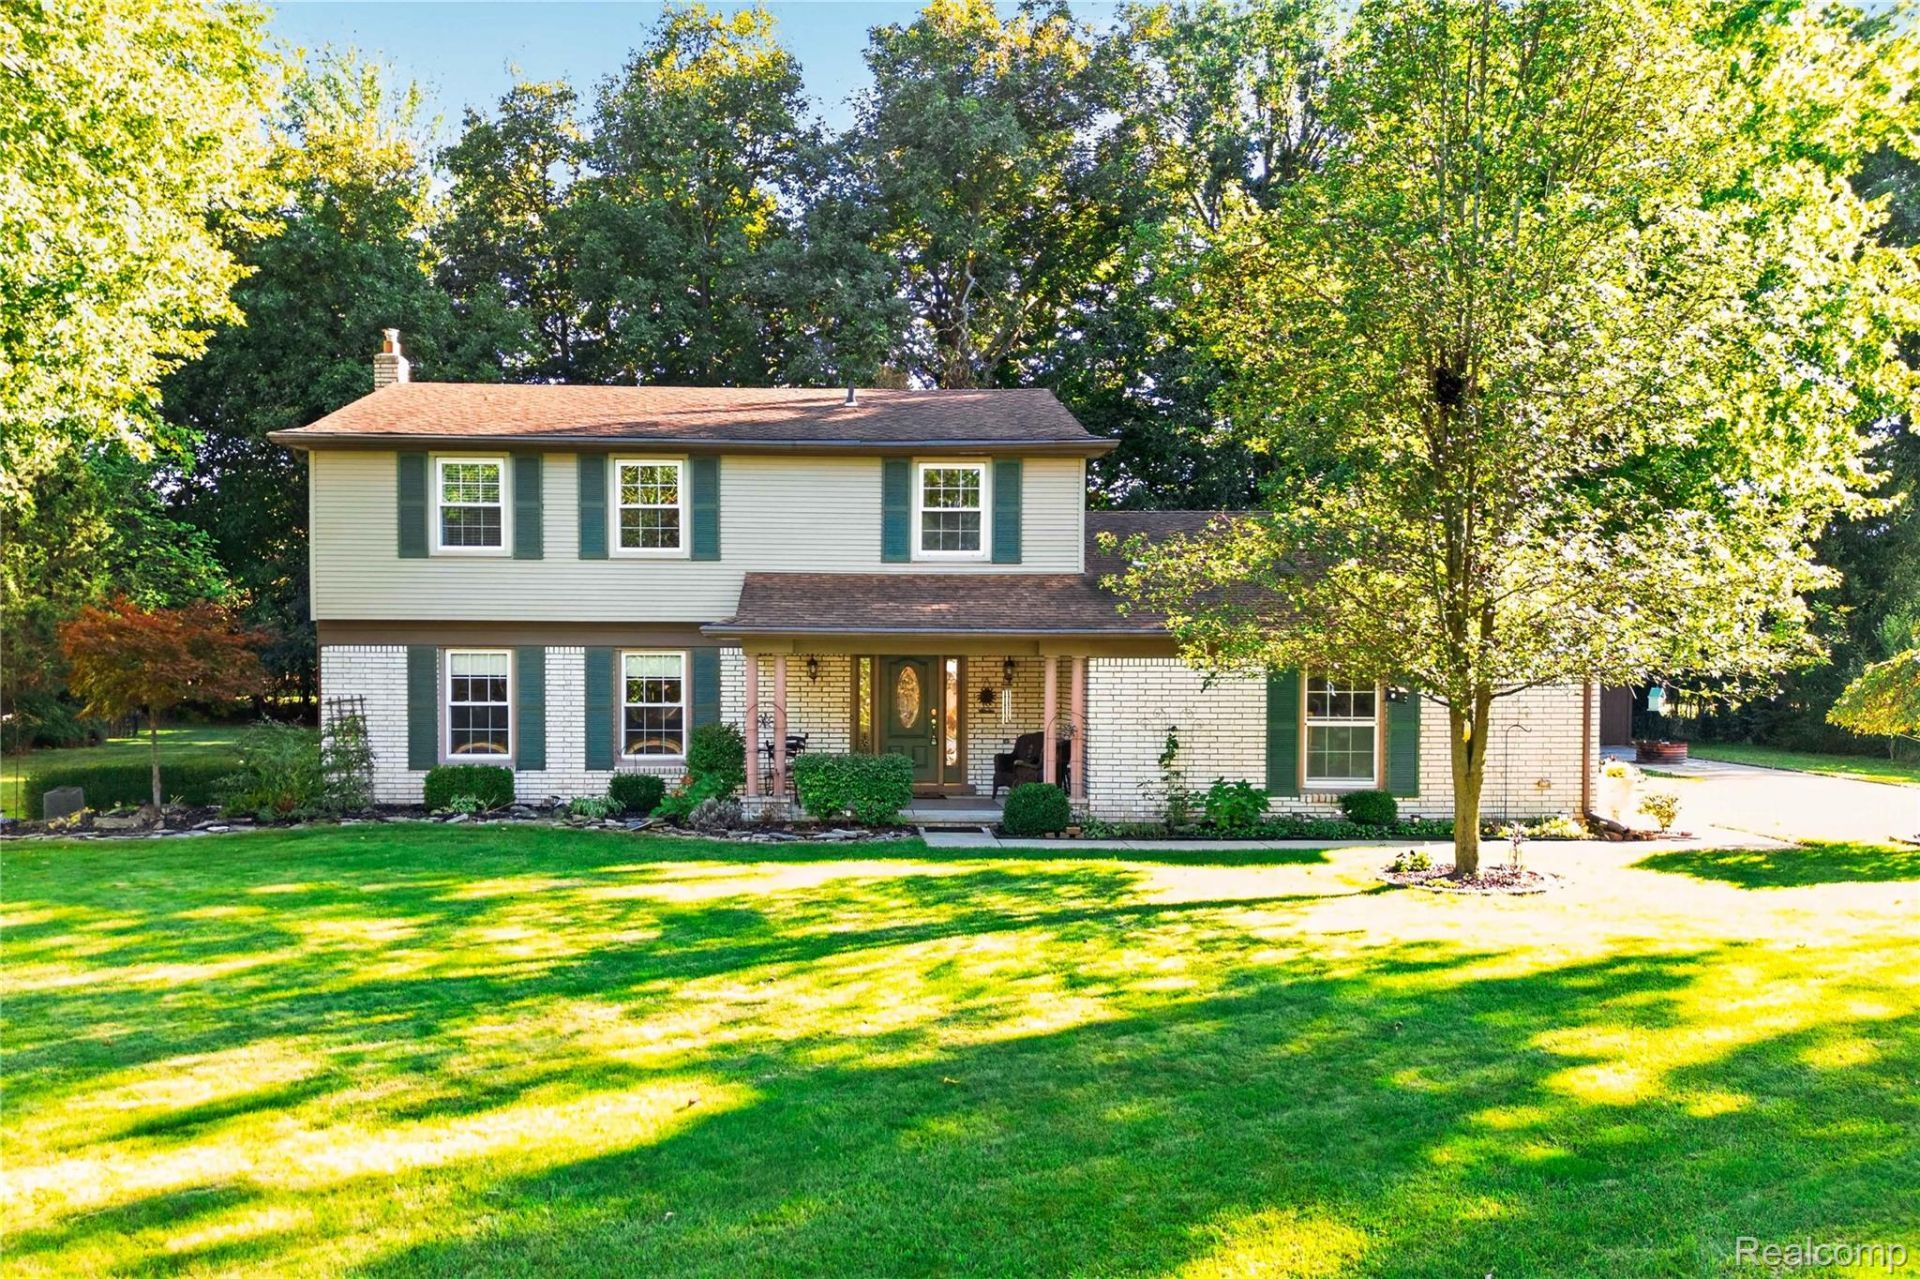
This beautifully updated 4-bedroom, 2.5-bath Colonial offers a great combination of space, style, and thoughtful improvements. The home features wood floors with a rich Black Cherry finish, an updated kitchen (2020) with stainless steel appliances, French doors, and a spacious family room with extra added insulation, new lighting, and an inset gas fireplace.Upstairs you'll find four generously sized bedrooms and an updated full bath. Additional improvements include a new bay window (2019), new driveway (2024), and updated electrical (2021).Outside, enjoy a 10x14 shed for additional storage and a garage with new electrical outlets. A well-maintained Colonial with numerous updates and plenty of room to make it your own!
Property Features
Property Type: Residential - Single Family
Basement: Yes
Basement: Finished
Cooling: Ceiling Fans, Central Air
Garage: 2 car attached
Heating: Forced Air, Natural Gas
Home Style: Colonial
Lot Size: 0.36 Acres
Stories: 2.0
Taxes: $6,131
Year Built: 1974
Feature Descriptions
Days on Site: 25
Exterior: Brick
Fireplace: Family Room, Gas
Laundry: Laundry Room
Lot Dimensions: 115.85X137.18
Parcel#: 73030050084000
Parking: Two Car Garage, Attached
Parking Notes: Two Car Garage, Attached
Sewer: Public Sewer
Summer Tax: 2101
Water: Public
Winter Tax: 4030
Room Sizes
Bedroom: 11 X 13
Primary Bedroom: 12 X 19
Family Room: 22 X 14
Laundry: 12 X 7
Living Room: 16 X 12
Dining Room: 12 X 12
Kitchen: 14 X 23
Local Schools
School District: GrosseIleTwp
Listed By / Shown By
Listed By
Agency Name: River Oaks Realty
Agency Phone: 7347526140
Shown By
Agent Name: Nathan Oake
Agent Phone: (734) 845-0680
Agency Title: Griffith Realty

Estimate Your Payment
Estimated Payment
$ 1,832.46 per month $1,168.42 Principal & Interest $510.92 Property Tax $153.12 Homeowner's InsuranceChange Payment Information

IDX provided courtesy of Realcomp II Ltd.
©2021 Realcomp II Ltd. Shareholders
Privacy Policy / DMCA Notice / ADA Accessibility


This site is hosted, designed and copyright
© 1994 - 2026 by
Delta Media Group, Inc. -- Patent Pending --
8841 Thorntree Drive | MLS# 20261078753
This single family home located at 8841 Thorntree Drive, Grosse Ile Township, Mi 48138 is currently listed for sale with an asking price of $524,999. This property was built in 1974 and has 4 bedrooms and 2 full and 1 partial baths with 3496 sq. ft. Thorntree Drive is located in the P A R K L A N E E S T A T E S S U B 4 subdivision within the GrosseIleTwp school district. Search P A R K L A N E E S T A T E S S U B 4 real estate on noake.griffithrealty.com today.