NathanOake

BEDS3
BATHS3 full
SQUARE FEET3,222
MLS#20251059255
STATUSPending
PROPERTY TYPEResidential - Single Family
SUBDIVISION43 N O R T H
SCHOOLRockford
Property Description
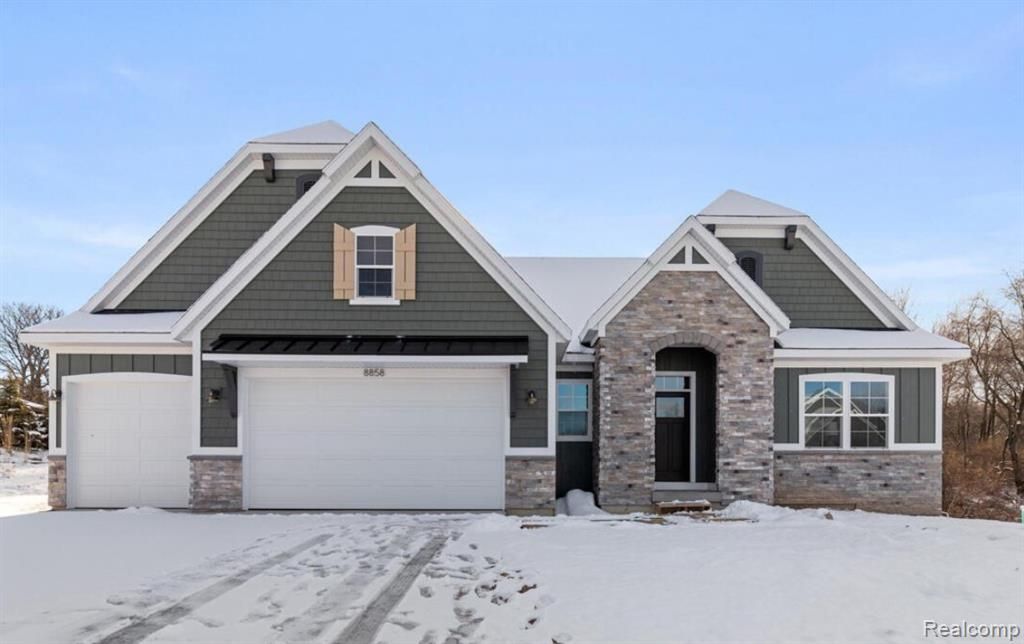
Two years new, this beautifully maintained 3,222 sq ft home sits on 1.90 acres with a private, tree-lined backyard. Featuring 3 bedrooms, 3 full baths, and a 3-stall garage, the home offers an open-concept main floor with hardwood floors throughout, a fireplace, and a kitchen with sliders leading to a spacious deck. The primary suite includes a large walk-in closet and an ensuite with double sinks. An additional bedroom and full bath complete the main level. The fully finished lower level offers a third bedroom, full bath, large recreation room, and ample storage. *** Notable upgrades include a tankless water heater, full-house generator, underground sprinkling system, and garage built-ins with a Sub-Zero freezer. Move-in ready with quality finishes throughout.Please do not be shy, make all offers on this beauty, seller is motivated.
Property Features
Property Type: Residential - Single Family
Basement: Finished
Basement: Yes
Garage: 3
Heating: Forced Air, Natural Gas
Home Style: Contemporary, Ranch
Lot Size: 1.90 Acres
Stories: 1.0
Taxes: $9,417
Year Built: 2023
Feature Descriptions
Days on Site: 272
Exterior: Brick, Vinyl Siding
Lot Dimensions: 210x413
Parcel#: 410635120026
Parking: Three Car Garage, Attached
Parking Notes: Three Car Garage, Attached
Sewer: Public Sewer
Summer Tax: 6440
Water: Public
Winter Tax: 2977
Room Sizes
Primary Bedroom: 15 X 14
Bedroom: 12 X 11
Primary Bathroom: 6 X 7
Bath Full: 6 X 6
Kitchen: 15 X 15
Living Room: 15 X 20
Local Schools
School District: Rockford
Listed By / Shown By
Listed By
Agency Name: ARG Realty
Agency Phone: 3137928030
Shown By
Agent Name: Nathan Oake
Agent Phone: (734) 845-0680
Agency Title: Griffith Realty

Estimate Your Payment
Estimated Payment
$ 2,368.09 per month $1,399.88 Principal & Interest $784.75 Property Tax $183.46 Homeowner's InsuranceChange Payment Information

IDX provided courtesy of Realcomp II Ltd.
©2021 Realcomp II Ltd. Shareholders
Privacy Policy / DMCA Notice / ADA Accessibility


This site is hosted, designed and copyright
© 1994 - 2026 by
Delta Media Group, Inc. -- Patent Pending --
8858 Lapham Drive Ne | MLS# 20251059255
This single family home located at 8858 Lapham Drive Ne, Algoma Township, Mi 49341 is currently listed for sale with an asking price of $629,000. This property was built in 2023 and has 3 bedrooms and 3 full baths with 3222 sq. ft. Lapham Drive Ne is located in the 43 N O R T H subdivision within the Rockford school district. Search 43 N O R T H real estate on noake.griffithrealty.com today.