NathanOake

BEDS3
BATHS1 full 1 partial
SQUARE FEET1,739
MLS#20261068678
STATUSActive
PROPERTY TYPEResidential - Single Family
SUBDIVISIOND R E S D E N V I L L A G E S U B
SCHOOLUtica
Property Description
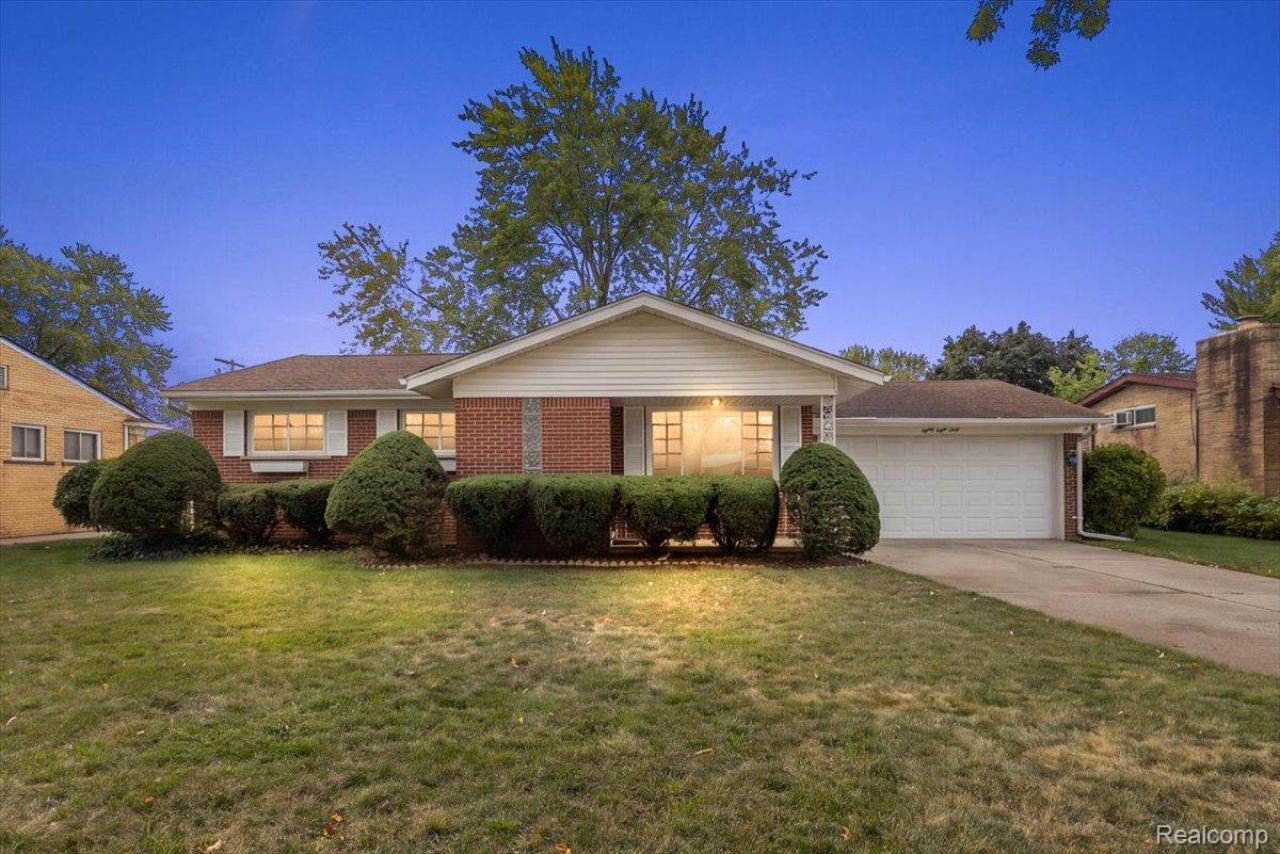
Rare opportunity in northern Sterling Heights! Completely transformed and move-in ready with an attached 2 car garage (rare in this neighborhood). With beautiful refinished hardwood floors, an updated kitchen that features granite countertops, modern tile backsplash, an updated sink with a touchless faucet from the future, freshly refinished carpenter-built wood cabinetry, and all brand-new 2026 stainless-steel appliances. The spacious fully remodeled bathroom showcases a brand new vanity with modern fixtures, and a beautiful updated tiled tub and shower surround. Some additional highlights include the 2022 HVAC system, a well-maintained roof and vinyl windows, an included washer and dryer, and a very large fully-fenced backyard to relax and enjoy your days.The finished basement has been completely updated with luxury vinyl flooring, updated walls, a modern exposed ceiling, a convenient half bath, a workshop, a spacious laundry room, and plenty of storage all around.Enjoy peaceful neighborhood living while remaining conveniently close to shopping, delicious dining, everyday conveniences, and the quick access to M-59, M-53, Canal and Clinton River Road that make commuting anywhere and everywhere so beyond easy. As well as the great Utica schools, walking trails nearby, nature at Clinton River Park North and Hadley Park, and so much more. This home truly has it all! ATTENTION AGENTS: Realtor Remarks in MLS for offer submission info and important details.
Property Features
Property Type: Residential - Single Family
Basement: Finished
Basement: Yes
Cooling: Central Air
Fenced: Yes
Garage: 2.5 car attached
Heating: Forced Air, Natural Gas
Home Style: Ranch
Lot Size: 0.26 Acres
Stories: 1.0
Taxes: $2,654
Year Built: 1959
Amenities
Programmable Thermostat
Lighting
Feature Descriptions
Appliances: Dishwasher, Dryer, Free Standing Electric Range, Free Standing Refrigerator, Washer
Community Features: Sidewalks
Days on Site: 11
Exterior: Brick
Fencing: Back Yard, Fenced
Lot: Sprinklers
Lot Dimensions: 80 x 140
Parcel#: 1003252006
Parking: Twoand Half Car Garage, Attached, Driveway, Electricityin Garage, Garage Faces Front, Garage Door Opener
Parking Notes: Twoand Half Car Garage, Attached, Driveway, Electr
Patio/Porch: Covered, Patio, Porch
Security: Smoke Detectors
Sewer: Public Sewer
Summer Tax: 2433
Water: Public
Winter Tax: 221
Room Sizes
Living Room: 16 X 13
Kitchen: 16 X 13
Bedroom: 12 X 10
Bonus Room: 36 X 16
Laundry: 11 X 8
Local Schools
School District: Utica
Listed By / Shown By
Listed By
Agency Name: Leone Realty Inc
Agency Phone: 5867073831
Shown By
Agent Name: Nathan Oake
Agent Phone: (734) 845-0680
Agency Title: Griffith Realty

Estimate Your Payment
Estimated Payment
$ 1,051.60 per month $734.21 Principal & Interest $221.17 Property Tax $96.22 Homeowner's InsuranceChange Payment Information

IDX provided courtesy of Realcomp II Ltd.
©2021 Realcomp II Ltd. Shareholders
Privacy Policy / DMCA Notice / ADA Accessibility


This site is hosted, designed and copyright
© 1994 - 2026 by
Delta Media Group, Inc. -- Patent Pending --
8860 Kidley Drive | MLS# 20261068678
This single family home located at 8860 Kidley Drive, Sterling Heights, Mi 48314 is currently listed for sale with an asking price of $329,900. This property was built in 1959 and has 3 bedrooms and 1 full and 1 partial baths with 1739 sq. ft. Kidley Drive is located in the D R E S D E N V I L L A G E S U B subdivision within the Utica school district. Search D R E S D E N V I L L A G E S U B real estate on noake.griffithrealty.com today.