NathanOake

BEDS3
BATHS2 full 1 partial
SQUARE FEET3,340
MLS#20261066730
STATUSActive
PROPERTY TYPEResidential - Single Family
SUBDIVISIONR E S U B D I V I S I O N O F O A K P O I N T
SCHOOLNapoleon
Property Description
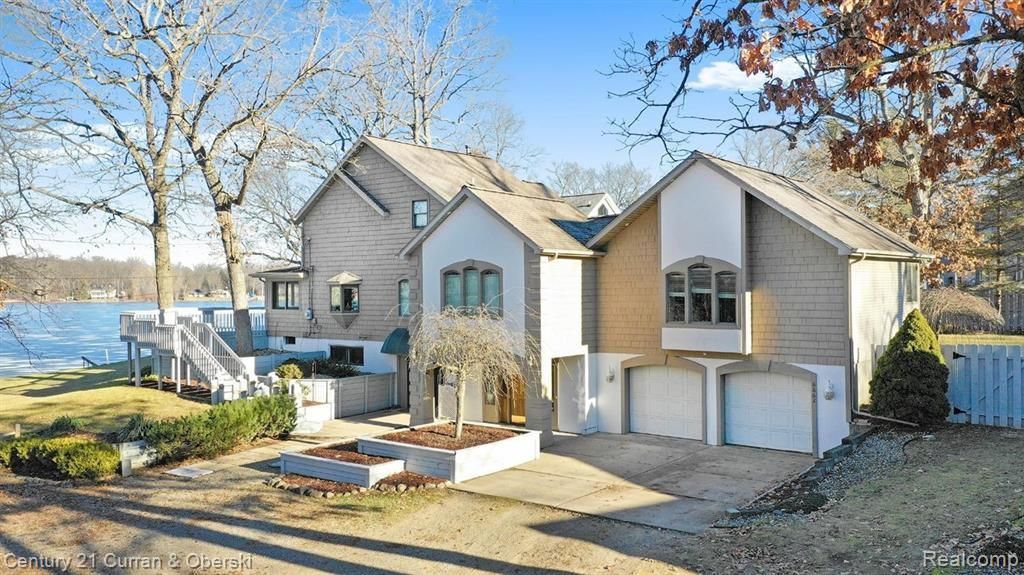
WELCOME HOME TO THIS MAGNIFICENT CONTEMPORARY RETREAT ON ALL-SPORTS WOLF LAKE! THIS STUNNING WATERFRONT HOME FEATURES OVER 83 FEET OF SANDY, WALKOUT SHORELINE-PERFECT FOR SWIMMING, BOATING, FISHING, WADING, OR RELAXING ON THE RECENTLY RECONSTRUCTED SHORELINE PATIO. ENJOY BREATHTAKING LAKE VIEWS AND PEACEFUL NATURAL SURROUNDINGS FROM THROUGHOUT THE HOME. EXCEPTIONAL ARCHITECTURAL DETAILS AND CUSTOM FINISHES INCLUDE BEAUTIFUL HARDWOOD FLOOR PATTERNS, CURVED WALLS, AND SOARING WINDOWS THAT FILL THE HOME WITH NATURAL LIGHT. THE SPACIOUS KITCHEN OFFERS GORGEOUS WATERFRONT VIEWS AND FLOWS SEAMLESSLY INTO THE EXPANSIVE LIVING ROOM, COMPLETE WITH A GAS FIREPLACE AND ACCESS TO THE LARGE LAKESIDE DECK. A SUNLIT STAIRCASE LEADS TO THE LUXURIOUS AND PRIVATE PRIMARY SUITE. TWO ADDITIONAL BEDROOMS ARE PRIVATELY SITUATED OFF A CHARMING OFFICE OR FAMILY ROOM FEATURING CUSTOM BUILT-IN STORAGE AND DESK SPACE. ENDLESS OPPORTUNITIES FOR ENTERTAINING AND RELAXATION AWAIT, INCLUDING AN INDOOR HOT TUB ROOM AND A BRIGHT WALKOUT LOWER LEVEL WITH A WET BAR AND REFRIGERATOR. THIS ONE-OF-A-KIND LAKEFRONT HOME OFFERS THE PERFECT BLEND OF STYLE, COMFORT, PRIVACY, AND YEAR-ROUND RECREATION!ALL DATA APPROX
Property Features
Property Type: Residential - Single Family
Basement: Finished
Basement: Yes
Cooling: Central Air
Garage: 2 car attached
Heating: Forced Air, Natural Gas
Home Style: Contemporary
Lot Size: 0.72 Acres
Stories: 2.0
Taxes: $9,046
Year Built: 1995
Feature Descriptions
Days on Site: 17
Exterior: Vinyl Siding
Lot Dimensions: 83.5 x 125
Parcel#: 129142445702600
Parking: Two Car Garage, Attached
Parking Notes: Two Car Garage, Attached
Sewer: Public Sewer
Summer Tax: 5443
Water: Well
Winter Tax: 3603
Local Schools
School District: Napoleon
Listed By / Shown By
Listed By
Agency Name: Century 21 Curran & Oberski
Agency Phone: 3132747200
Shown By
Agent Name: Nathan Oake
Agent Phone: (734) 845-0680
Agency Title: Griffith Realty

Estimate Your Payment
Estimated Payment
$ 3,258.48 per month $2,214.44 Principal & Interest $753.83 Property Tax $290.21 Homeowner's InsuranceChange Payment Information

IDX provided courtesy of Realcomp II Ltd.
©2021 Realcomp II Ltd. Shareholders
Privacy Policy / DMCA Notice / ADA Accessibility


This site is hosted, designed and copyright
© 1994 - 2026 by
Delta Media Group, Inc. -- Patent Pending --
8862 Bellemere Court | MLS# 20261066730
This single family home located at 8862 Bellemere Court, Napoleon Township, Mi 49201 is currently listed for sale with an asking price of $995,000. This property was built in 1995 and has 3 bedrooms and 2 full and 1 partial baths with 3340 sq. ft. Bellemere Court is located in the R E S U B D I V I S I O N O F O A K P O I N T subdivision within the Napoleon school district. Search R E S U B D I V I S I O N O F O A K P O I N T real estate on noake.griffithrealty.com today.