NathanOake

BEDS4
BATHS2 full
SQUARE FEET1,900
MLS#20261028719
STATUSPending
PROPERTY TYPEResidential - Single Family
SUBDIVISIOND R E S D E N V I L L A G E S U B
SCHOOLUtica
Property Description
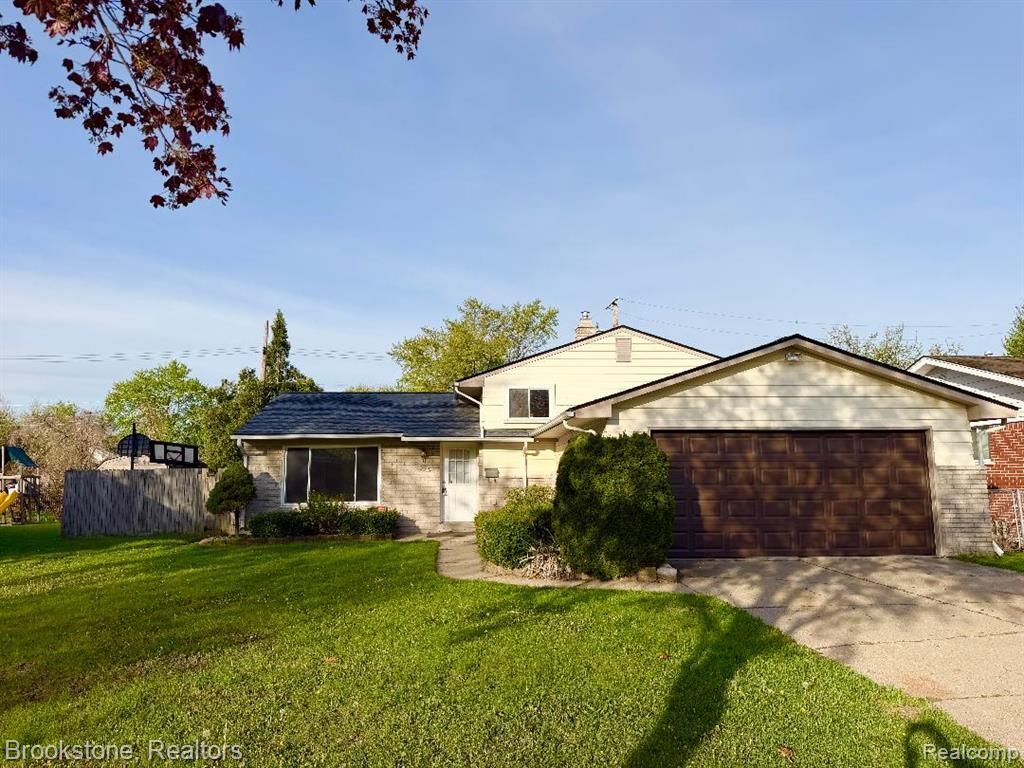
BEAUTIFUL AND RECENTLY UPDATED TRI-LEVEL HOME IN STERLING HEIGHTS! THIS HOUSE OFFERS 4 BEDROOMS 2 BATHROOM AWARD WINNING UTICA SCHOOLS DISTRIC MAKE IT A PERFECT HOME TO RAISE CHILDREN. RECENT UPDATED INCLUDE: ROOF, SIDINGS, WINDOWS, KETCHIN CABINETS, GRANITE COUNTER TOPS, BATHROOMS, FLOOR, DOORS AND MOLDINGS, PAINT, RECESSED LIGHTING, FRONT DOOR, FIREPLACE IN LIVING ROOM, PRIVATE FENCED BACKYARD WITH LARGE PAITO. CLOSE TO SHOPPING, EXPRESSWAYS, RESTAURANTS & SCHOOLS! HURRY BEFORE IT'S GONE! BATVAI.
Property Features
Property Type: Residential - Single Family
Basement: Unfinished
Basement: Yes
Garage: 2 car attached
Heating: Forced Air, Natural Gas
Home Style: Split Level
Lot Size: 0.18 Acres
Roof Type: Asphalt
Taxes: $3,294
Year Built: 1958
Feature Descriptions
Appliances: Dishwasher, Disposal, Dryer, Free Standing Electric Range, Free Standing Refrigerator, Washer
Days on Site: 133
Exterior: Brick, Metal Siding
Lot Dimensions: 68X116
Parcel#: 1003405018
Parking: Two Car Garage, Attached
Parking Notes: Two Car Garage, Attached
Sewer: Public Sewer
Summer Tax: 2602
Water: Public
Winter Tax: 692.31
Room Sizes
Bedroom: 10 X 10
Family Room: 18 X 13
Living Room: 15 X 15
Primary Bedroom: 12 X 10
Kitchen: 19 X 11
Laundry: 8 X 8
Bath Full: 8 X 6
Local Schools
School District: Utica
Listed By / Shown By
Listed By
Agency Name: Brookstone, Realtors LLC
Agency Phone: 2489630505
Shown By
Agent Name: Nathan Oake
Agent Phone: (734) 845-0680
Agency Title: Griffith Realty

Estimate Your Payment
Estimated Payment
$ 1,155.28 per month $778.73 Principal & Interest $274.50 Property Tax $102.05 Homeowner's InsuranceChange Payment Information

IDX provided courtesy of Realcomp II Ltd.
©2021 Realcomp II Ltd. Shareholders
Privacy Policy / DMCA Notice / ADA Accessibility


This site is hosted, designed and copyright
© 1994 - 2026 by
Delta Media Group, Inc. -- Patent Pending --
8912 Ardel Drive | MLS# 20261028719
This single family home located at 8912 Ardel Drive, Sterling Heights, Mi 48314 is currently listed for sale with an asking price of $349,900. This property was built in 1958 and has 4 bedrooms and 2 full baths with 1900 sq. ft. Ardel Drive is located in the D R E S D E N V I L L A G E S U B subdivision within the Utica school district. Search D R E S D E N V I L L A G E S U B real estate on noake.griffithrealty.com today.