NathanOake

BEDS3
BATHS2 full
SQUARE FEET1,460
MLS#20261056676
STATUSAccepting Backup Offers
PROPERTY TYPEResidential - Single Family
SCHOOLWilliamston
Property Description
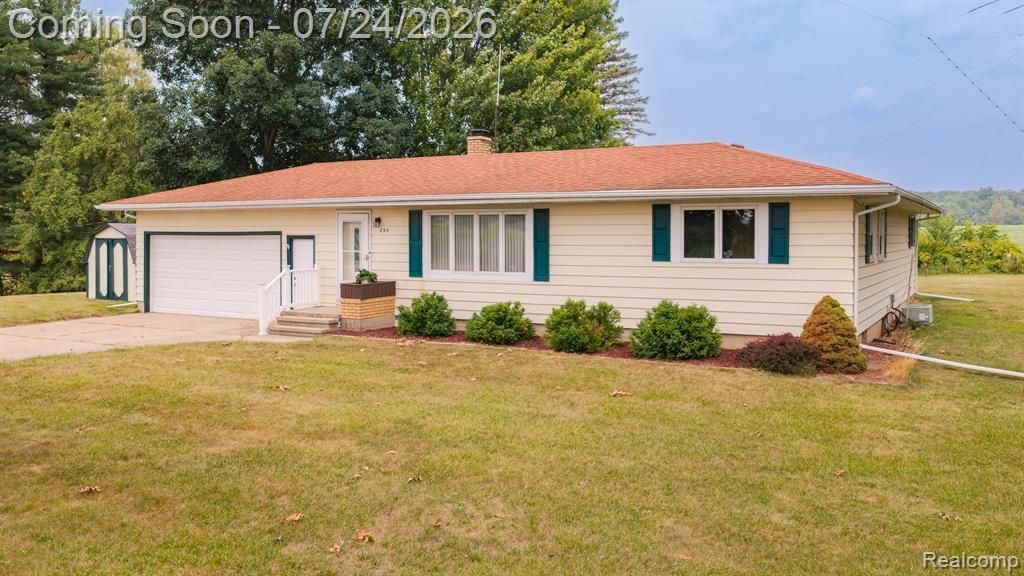
There is a quiet kind of beauty at 895 E. Haslett Road-the kind you feel the moment the views open to farm fields, the pond comes into sight, and the world seems to slow down just enough to let you breathe. Tucked into an idyllic country setting with wonderful privacy, this nicely updated ranch offers 3 bedrooms, 2 baths, an updated kitchen, and a partial basement, creating a home that feels both comfortable and deeply welcoming. Imagine morning coffee with peaceful views from your screened porch, evenings surrounded by calm, and everyday moments made sweeter by the space and serenity around you. This is more than a home-it is a place to settle in, feel grounded, and build years of happiness. Home is wired for back up generator.
Property Features
Property Type: Residential - Single Family
Basement: Yes
Basement: Partial, Unfinished
Cooling: Ceiling Fans, Central Air
Garage: 2 car attached
Heating: Forced Air, Oil, Wood
Home Style: Ranch
Lot Size: 1.00 Acres
Roof Type: Asphalt
Stories: 1.0
Taxes: $3,560
Year Built: 1951
Amenities
Other
Feature Descriptions
Appliances: Dishwasher, Free Standing Electric Range, Free Standing Refrigerator, Microwave
Days on Site: 47
Exterior: Vinyl Siding
Fireplace: Family Room, Wood Burning Stove
Laundry: Electric Dryer Hookup, Other, Washer Hookup
Lot Dimensions: 209 x 176
Other Structures: Sheds
Parcel#: 030309400004
Parking: Two Car Garage, Attached
Parking Notes: Two Car Garage, Attached
Patio/Porch: Covered, Porch
Sewer: Septic Tank
Summer Tax: 994
Water: Well
Winter Tax: 2566
Room Sizes
Primary Bedroom: 14 X 20
Bedroom: 11 X 10
Family Room: 11 X 12
Dining Room: 6 X 12
Living Room: 26 X 13
Kitchen: 18 X 9
Bath Full: 6 X 8
Local Schools
School District: Williamston
Listed By / Shown By
Listed By
Agency Name: Mazzola and Company Real Estate
Agency Phone: 5172463101
Shown By
Agent Name: Nathan Oake
Agent Phone: (734) 845-0680
Agency Title: Griffith Realty

Estimate Your Payment
Estimated Payment
$ 1,127.10 per month $734.21 Principal & Interest $296.67 Property Tax $96.22 Homeowner's InsuranceChange Payment Information

IDX provided courtesy of Realcomp II Ltd.
©2021 Realcomp II Ltd. Shareholders
Privacy Policy / DMCA Notice / ADA Accessibility


This site is hosted, designed and copyright
© 1994 - 2026 by
Delta Media Group, Inc. -- Patent Pending --
895 Haslett Road E | MLS# 20261056676
This single family home located at 895 Haslett Road E, Williamstown Township, Mi 48895 is currently listed for sale with an asking price of $329,900. This property was built in 1951 and has 3 bedrooms and 2 full baths with 1460 sq. ft. Haslett Road E is located within the Williamston school district. Search Williamstown Township real estate on noake.griffithrealty.com today.