NathanOake

BEDS3
BATHS2 full
SQUARE FEET1,700
MLS#20261063848
STATUSPending
PROPERTY TYPEResidential - Single Family
SUBDIVISIOND R E S D E N V I L L A G E S U B
SCHOOLUtica
Property Description
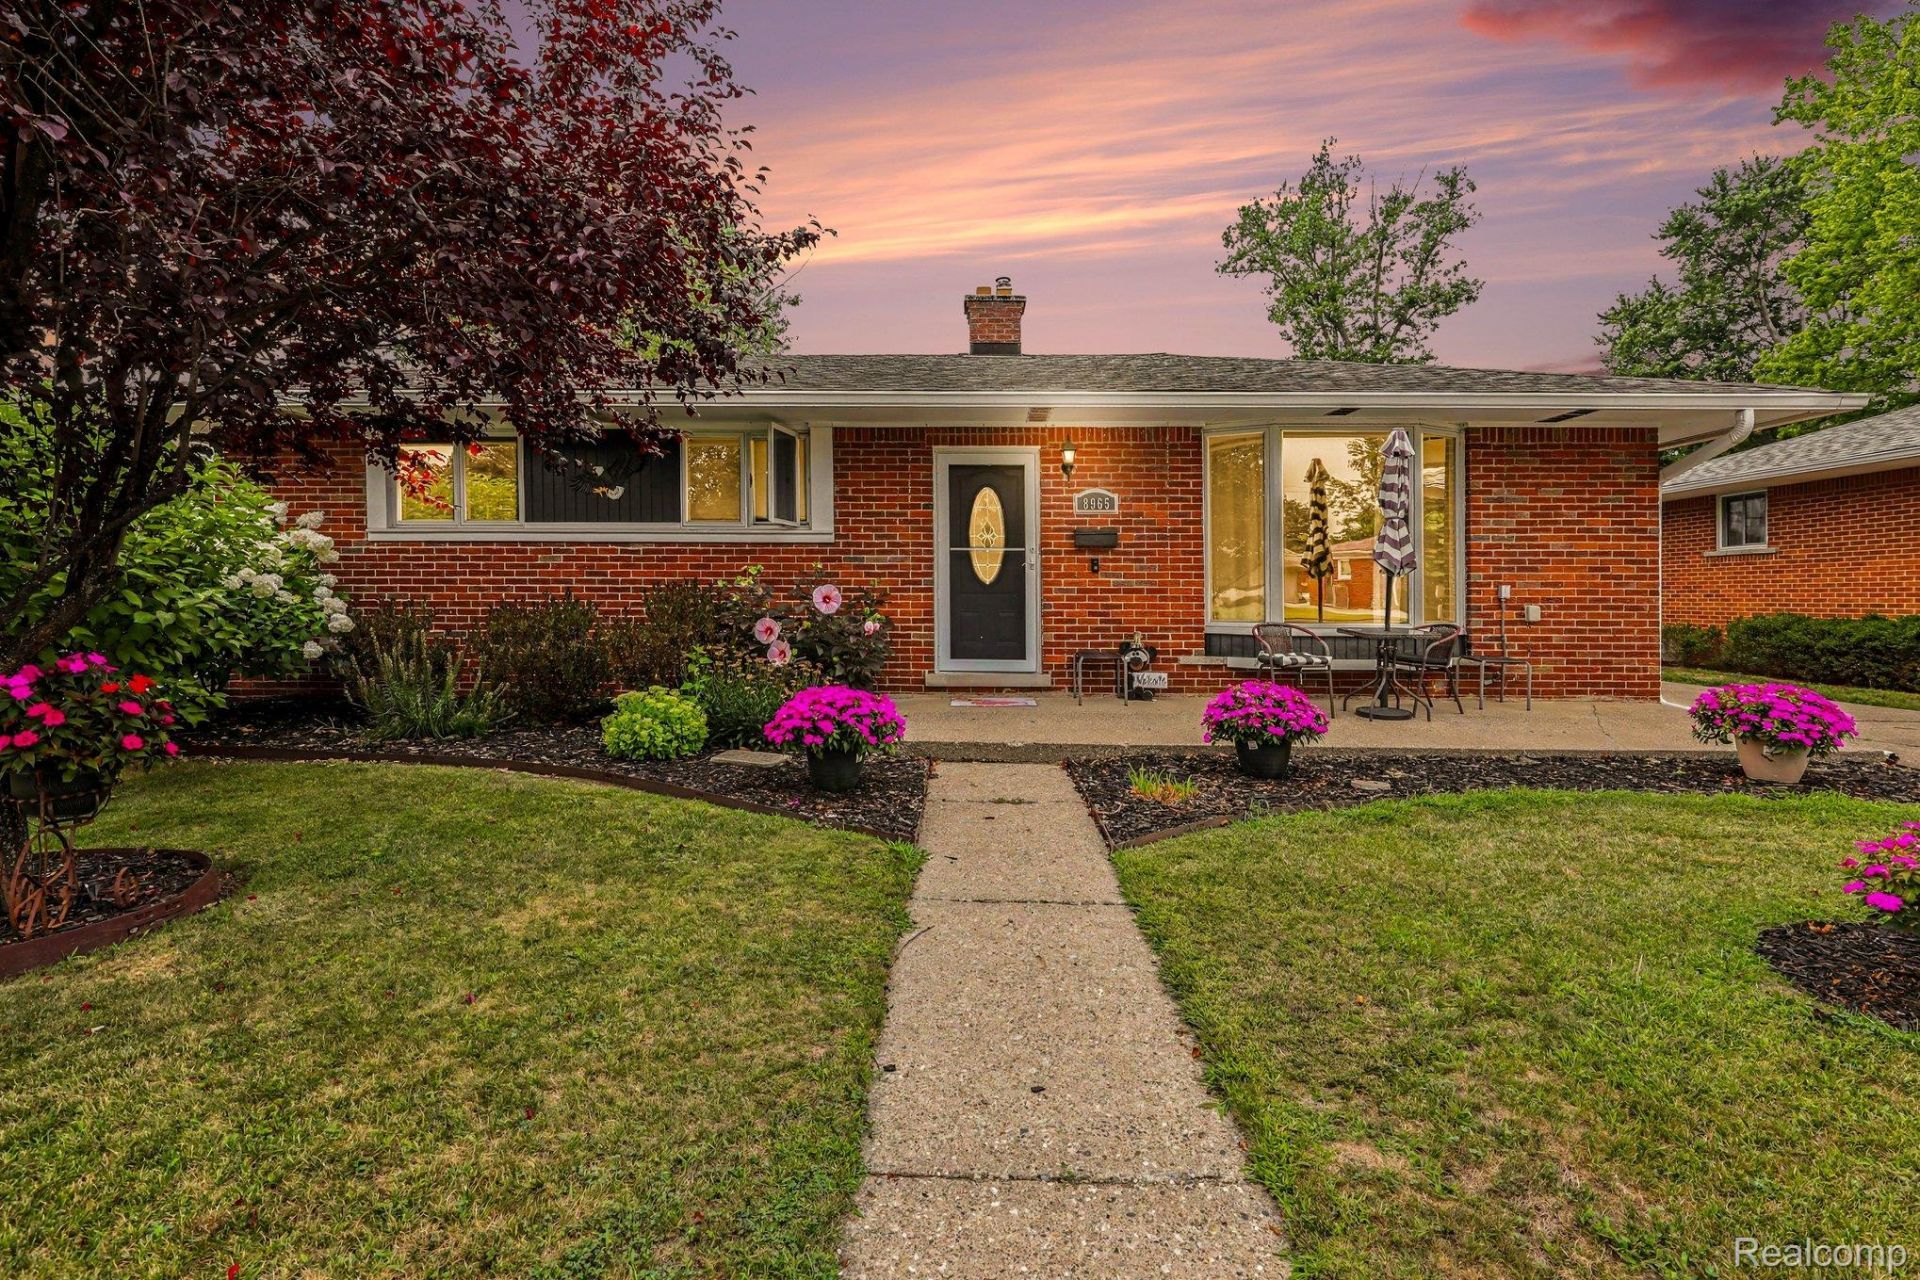
Welcome home to this beautifully maintained 3-bedroom, 2-full-bath brick ranch in the highly desirable Utica Community Schools district! Impressive curb appeal, convenient first-floor living and a long list of updates make this home truly move-in ready. Step inside to gleaming hardwood floors throughout the spacious living room and all three bedrooms. The beautifully remodeled kitchen (2019) features quartz countertops, updated cabinetry, subway tile backsplash, luxury vinyl plank flooring, newer appliances and stylish fixtures. The adjoining dining area features a newer Andersen doorwall opening to an expansive 29x12 deck-perfect for outdoor dining and entertaining-overlooking the large, fully fenced backyard. An oversized 2.5-car detached garage plus storage shed provide plenty of room for vehicles, tools and outdoor equipment. The main-floor bathroom was remodeled in 2017 and features custom tile and a spacious walk-in shower. Downstairs, the partially finished basement offers fantastic additional living and entertaining space with endless possibilities, plus a recently updated second full bathroom and a large laundry/utility room with abundant storage. Additional highlights include crown molding, updated lighting, Andersen windows throughout, newer entry and side doors (2015), gutters (2016), roof (2013) and water heater (2025). Enjoy a low-maintenance brick exterior and an excellent location convenient to shopping, dining, everyday amenities and major expressways. A move-in-ready brick ranch with Utica Schools, a fenced backyard, oversized garage and finished lower-level space-this one checks all the boxes! AV Equipment may be in use. BATVAI IDRBNG
Property Features
Property Type: Residential - Single Family
Basement: Yes
Basement: Partially Finished
Cooling: Ceiling Fans, Central Air
Fenced: Yes
Garage: 2.5
Heating: Forced Air, Natural Gas
Home Style: Ranch
Lot Size: 0.19 Acres
Roof Type: Asphalt
Stories: 1.0
Taxes: $5,915
Year Built: 1958
Amenities
High Speed Internet
Feature Descriptions
Appliances: Dishwasher, Disposal, Dryer, Microwave, Range Hood, Washer
Days on Site: 25
Exterior: Brick, Vinyl Siding
Fencing: Fenced
Laundry: Laundry Room
Lot Dimensions: 60X140
Other Structures: Sheds
Parcel#: 1003254041
Parking: Twoand Half Car Garage, Detached, Electricityin Garage
Parking Notes: Twoand Half Car Garage, Detached, Electricityin Ga
Patio/Porch: Deck, Porch
Sewer: Public Sewer
Summer Tax: 4997
Water: Public
Winter Tax: 918
Room Sizes
Bath Full: 8 X 8
Bedroom: 9 X 11
Primary Bedroom: 11 X 12
Dining Room: 12 X 10
Kitchen: 10 X 12
Living Room: 12 X 17
Fle X Room: 17 X 11
Laundry: 10 X 8
Local Schools
School District: Utica
Listed By / Shown By
Listed By
Agency Name: @properties Christie's Int'l R E Clarkston
Agency Phone: 2486251010
Shown By
Agent Name: Nathan Oake
Agent Phone: (734) 845-0680
Agency Title: Griffith Realty

Estimate Your Payment
Estimated Payment
$ 1,222.91 per month $645.41 Principal & Interest $492.92 Property Tax $84.58 Homeowner's InsuranceChange Payment Information

IDX provided courtesy of Realcomp II Ltd.
©2021 Realcomp II Ltd. Shareholders
Privacy Policy / DMCA Notice / ADA Accessibility


This site is hosted, designed and copyright
© 1994 - 2026 by
Delta Media Group, Inc. -- Patent Pending --
8965 Shannon Drive | MLS# 20261063848
This single family home located at 8965 Shannon Drive, Sterling Heights, Mi 48314 is currently listed for sale with an asking price of $290,000. This property was built in 1958 and has 3 bedrooms and 2 full baths with 1700 sq. ft. Shannon Drive is located in the D R E S D E N V I L L A G E S U B subdivision within the Utica school district. Search D R E S D E N V I L L A G E S U B real estate on noake.griffithrealty.com today.