NathanOake

BEDS3
BATHS2 full
SQUARE FEET2,480
MLS#20261065280
STATUSPending
PROPERTY TYPEResidential - Single Family
SUBDIVISIOND R E S D E N V I L L A G E S U B
SCHOOLUtica
Property Description
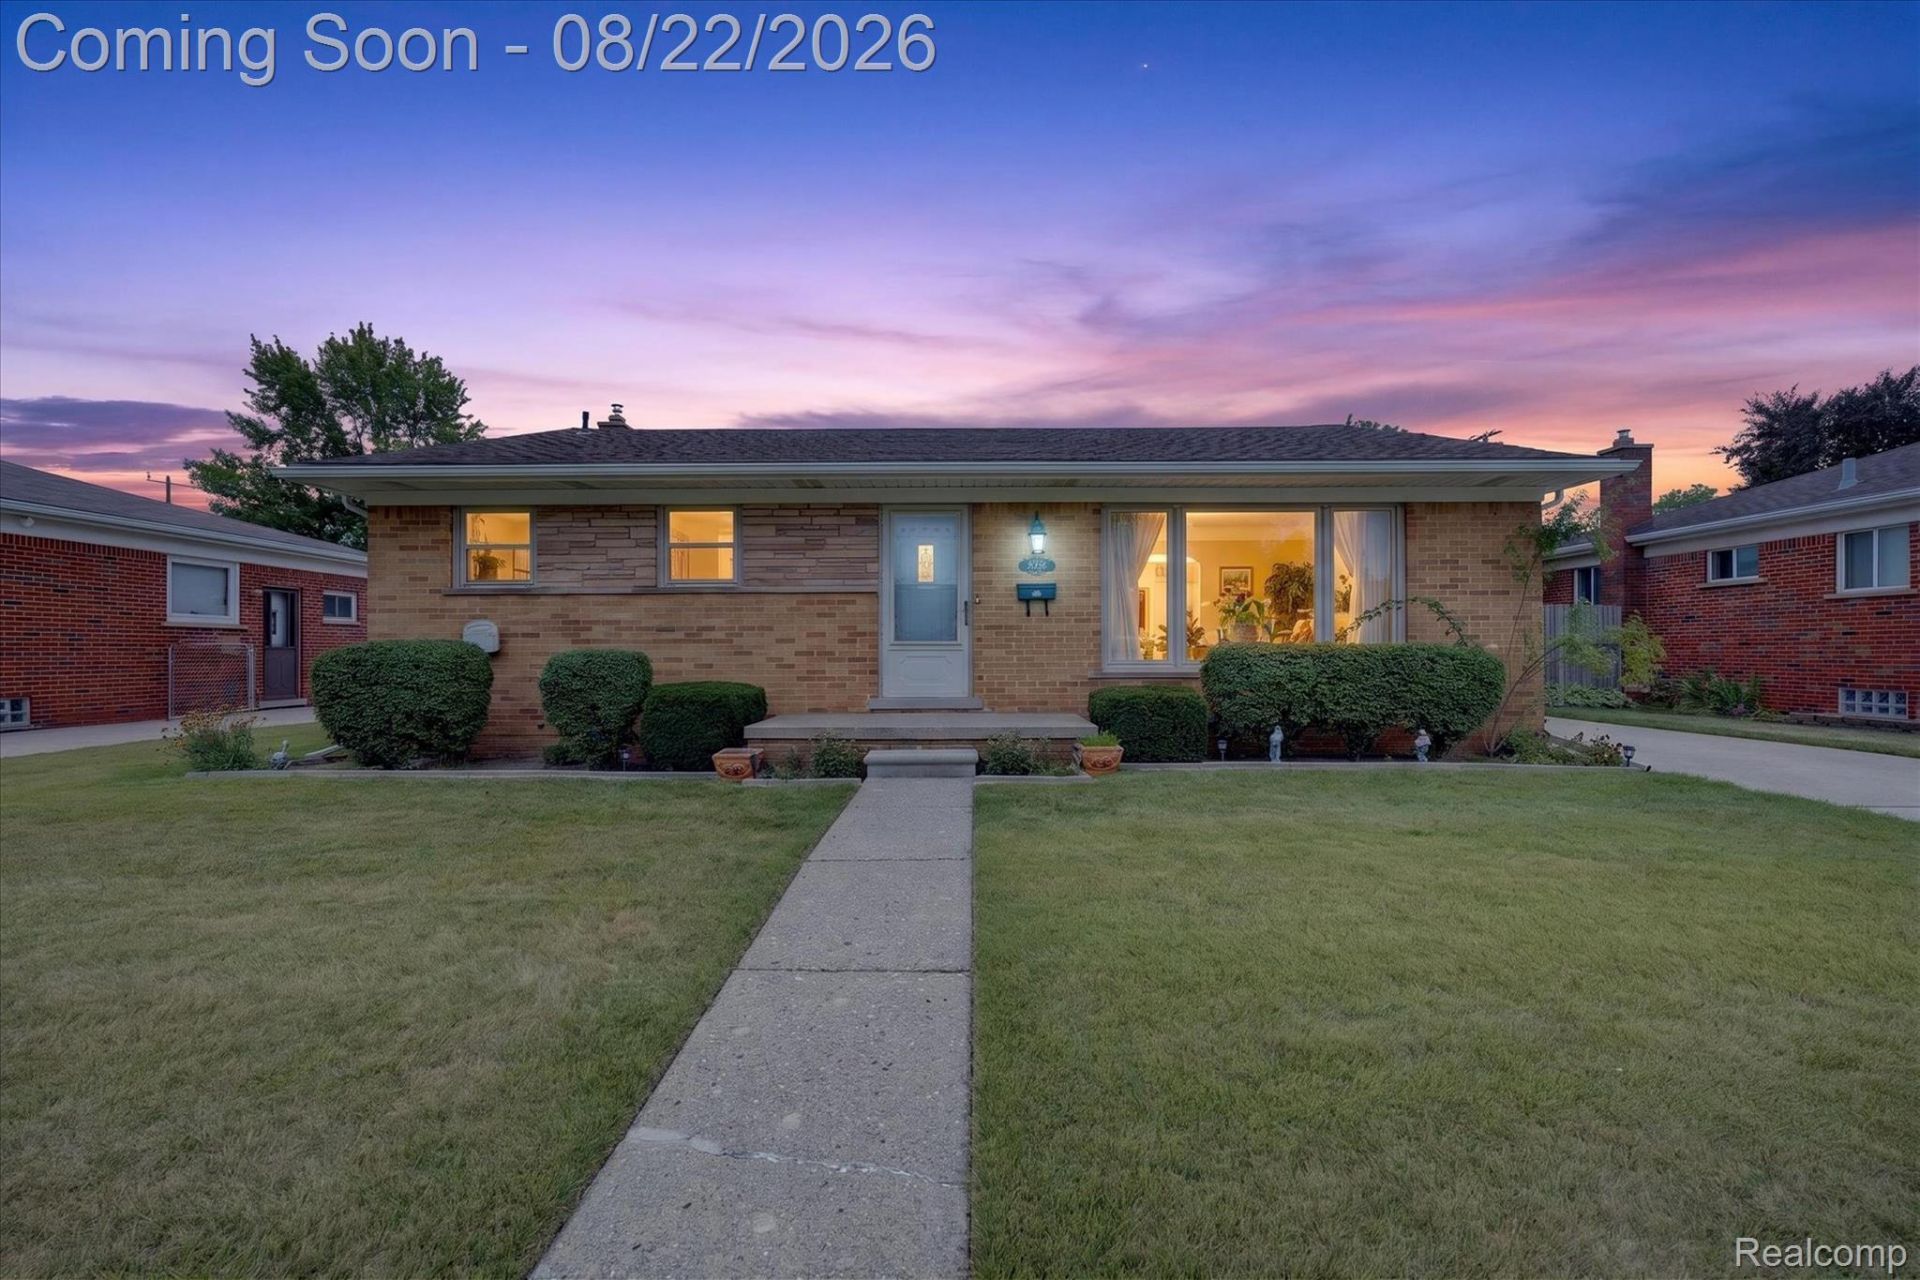
WELCOME HOME! Meticulously maintained 3-bedroom home in the Utica CommunitySchool District, within walking distance of Clinton River Park, featuring UPDATEDROOF & FURNACE along with extensive improvements completed primarily between2020-2023! Features include custom Merillat kitchen with granite countertops, customhardwood floors, Wallside Windows, insulated walls, Jacuzzi tub, tankless waterheater and steel-jamb entry doors. Custom-finished 38' x 28' basement features abeautiful full bathroom with shower and specially constructed SAFE ROOM for securestorage of valuables and important documents. Impressive 26' x 25' fully insulated 2.5-cardetached garage features a heater, air compressor, 100-amp electrical service and anoversized 18' wide x 8' high insulated garage door. Shed behind garage and playsetincluded. This house won't last long!
Property Features
Property Type: Residential - Single Family
Basement: Yes
Basement: Finished, Full
Cooling: Central Air
Fenced: Yes
Garage: 2
Heating: Forced Air, Natural Gas
Home Style: Ranch
Lot Size: 0.18 Acres
Roof Type: Asphalt
Stories: 1.0
Taxes: $2,931
Year Built: 1958
Amenities
Jetted Tub
Lighting
Feature Descriptions
Appliances: Dishwasher, Microwave
Days on Site: 20
Exterior: Brick
Fencing: Back Yard, Fenced
Lot Dimensions: 60X130
Other Structures: Sheds
Parcel#: 1003276009
Parking: Two Car Garage, Detached, Garage Door Opener
Parking Notes: Two Car Garage, Detached, Garage Door Opener
Patio/Porch: Patio, Porch
Sewer: Public Sewer
Summer Tax: 2687
Water: Public
Winter Tax: 244
Room Sizes
Living Room: 22 X 13
Kitchen: 16 X 15
Bedroom: 11 X 14
Primary Bedroom: 12 X 11
Primary Bathroom: 8 X 7
Bath Full: 9 X 10
Local Schools
School District: Utica
Listed By / Shown By
Listed By
Agency Name: CXR Realty
Agency Phone: 7343581866
Shown By
Agent Name: Nathan Oake
Agent Phone: (734) 845-0680
Agency Title: Griffith Realty

Estimate Your Payment
Estimated Payment
$ 1,074.94 per month $734.44 Principal & Interest $244.25 Property Tax $96.25 Homeowner's InsuranceChange Payment Information

IDX provided courtesy of Realcomp II Ltd.
©2021 Realcomp II Ltd. Shareholders
Privacy Policy / DMCA Notice / ADA Accessibility


This site is hosted, designed and copyright
© 1994 - 2026 by
Delta Media Group, Inc. -- Patent Pending --
8966 Shannon Drive | MLS# 20261065280
This single family home located at 8966 Shannon Drive, Sterling Heights, Mi 48314 is currently listed for sale with an asking price of $330,000. This property was built in 1958 and has 3 bedrooms and 2 full baths with 2480 sq. ft. Shannon Drive is located in the D R E S D E N V I L L A G E S U B subdivision within the Utica school district. Search D R E S D E N V I L L A G E S U B real estate on noake.griffithrealty.com today.