NathanOake

BEDS3
BATHS1 full
SQUARE FEET1,032
MLS#20261063225
STATUSActive
PROPERTY TYPEResidential - Single Family
SCHOOLHarborBeach
Property Description
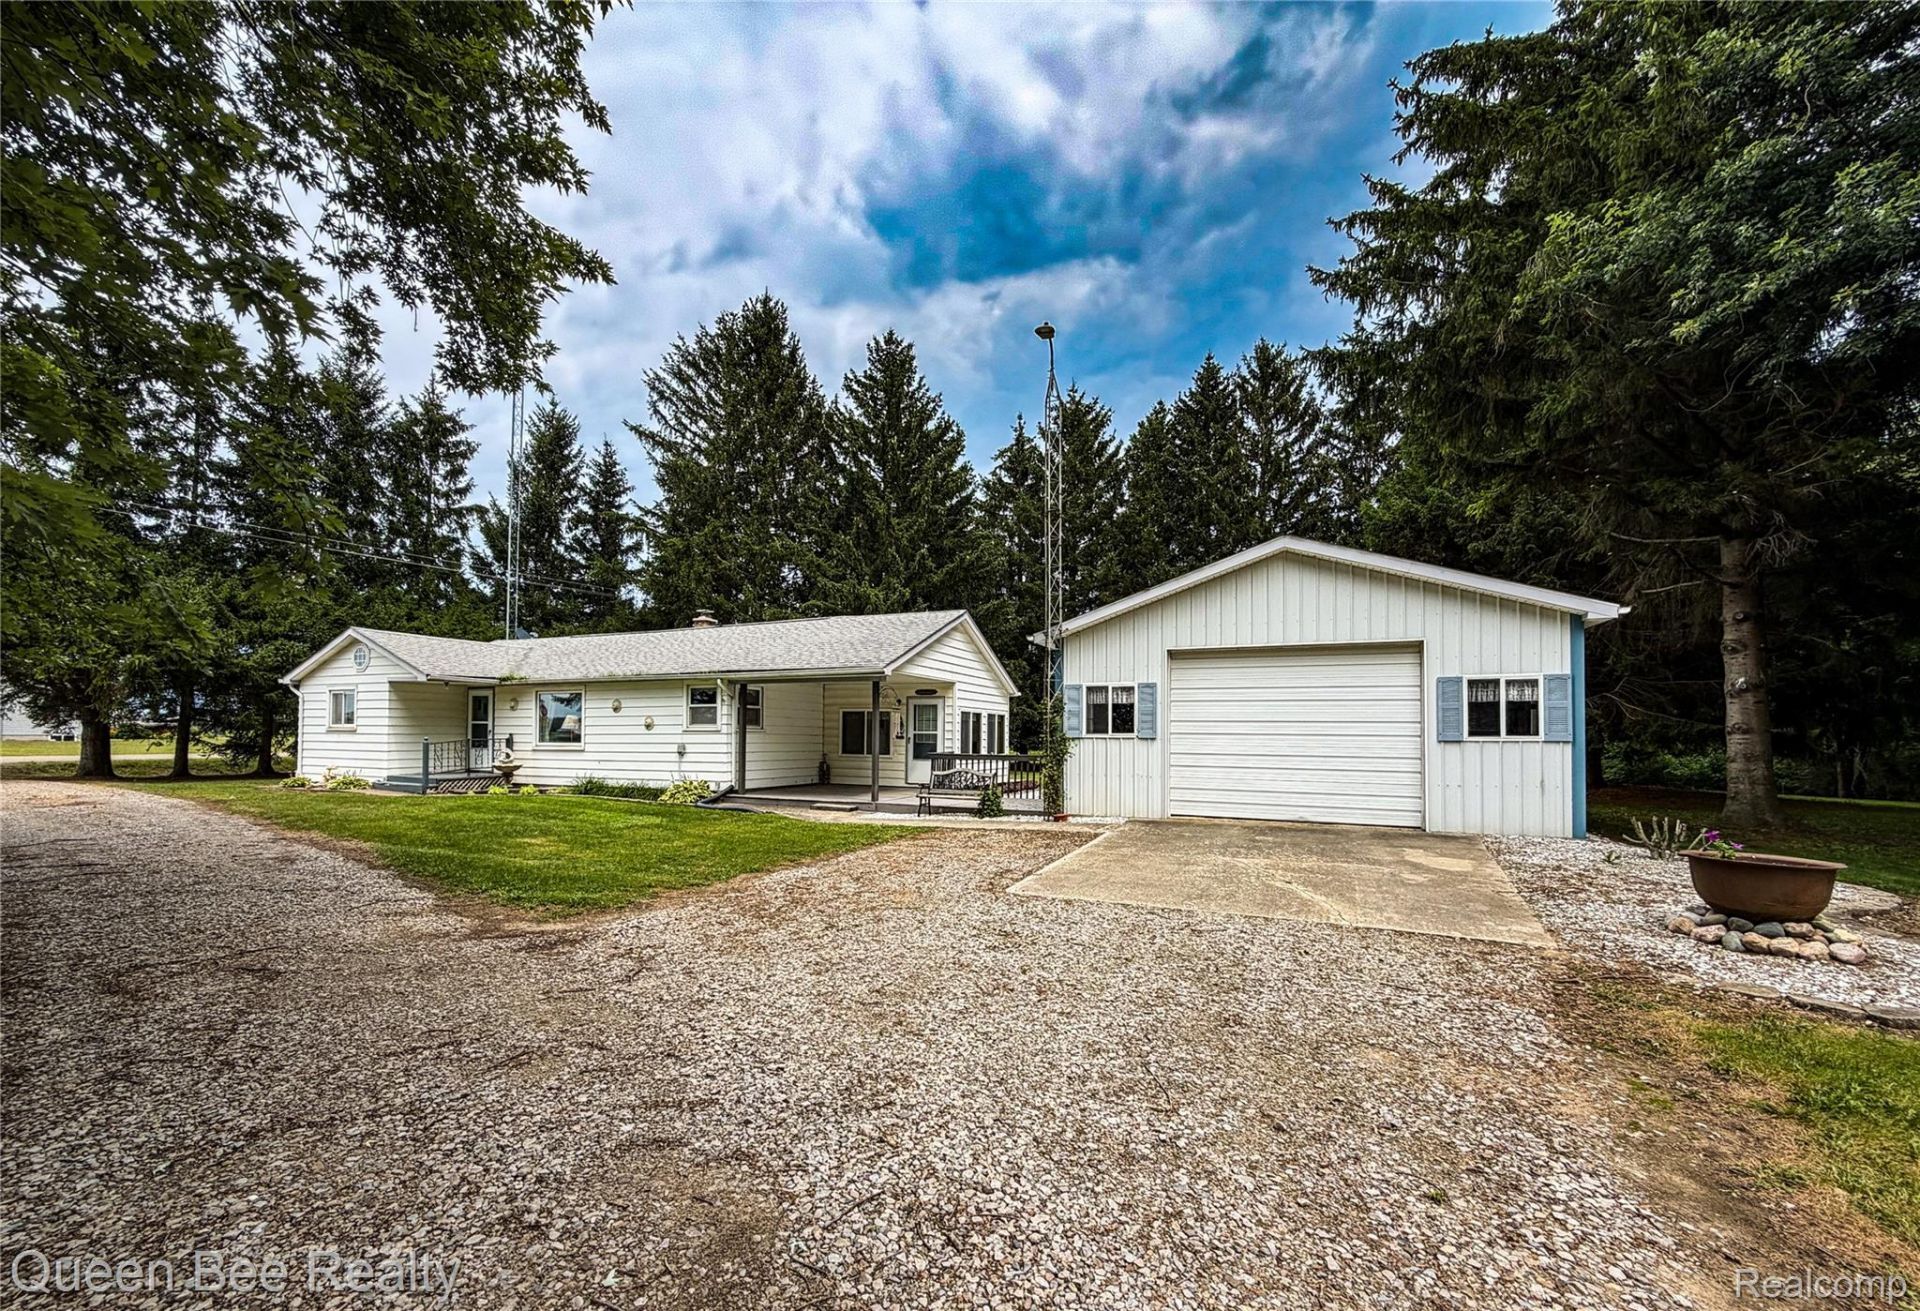
Fantastic home just outside city limits. This is a 3 bedroom 1 full bath home, that sits on a little under 2 acres, that is less than a mile outside of Harbor Beach. This ranch style home has a large living room with a wood burning stove for the cooler seasons. Three good sized bedrooms are located off of the living room. The eat-in kitchen is in the back of the home, and has views of the sprawling backyard. Off of the kitchen is the entrance to the backyard and basement, and the other side is the entrance to an enclosed walk-in area. There is a large detached garage that sits next to the home, with doors on the front as well as the back. Circle driveway that gives you access to Lincoln Rd and Schock Rd. Home includes a built in generator, so you are never without power. This home checks off a lot on your want list! It is a must see in person.
Property Features
Property Type: Residential - Single Family
Basement: Full, Unfinished
Basement: Yes
Cooling: Central Air
Garage: 2.5
Heating: Forced Air, Propane
Home Style: Farmhouse
Lot Size: 2.00 Acres
Stories: 1.0
Taxes: $1,707
Year Built: 1956
Feature Descriptions
Days on Site: 27
Exterior: Vinyl Siding
Fireplace: Wood Burning Stove
Lot Dimensions: 215.7x282.9x175.2x175.2x175.2
Parcel#: 2201303000
Parking: Twoand Half Car Garage, Circular Driveway, Detached, Drive Through, Driveway, Electricityin Garage, Side Entrance
Parking Notes: Twoand Half Car Garage, Circular Driveway, Detache
Sewer: Septic Tank
Summer Tax: 399
Water: Well
Winter Tax: 1308.16
Room Sizes
Bath Full: 8 X 6
Bedroom: 12 X 14
Primary Bedroom: 12 X 18
Local Schools
School District: HarborBeach
Listed By / Shown By
Listed By
Agency Name: Queen Bee Realty
Agency Phone: 9894507717
Shown By
Agent Name: Nathan Oake
Agent Phone: (734) 845-0680
Agency Title: Griffith Realty

Estimate Your Payment
Estimated Payment
$ 645.44 per month $444.89 Principal & Interest $142.25 Property Tax $58.30 Homeowner's InsuranceChange Payment Information

IDX provided courtesy of Realcomp II Ltd.
©2021 Realcomp II Ltd. Shareholders
Privacy Policy / DMCA Notice / ADA Accessibility


This site is hosted, designed and copyright
© 1994 - 2026 by
Delta Media Group, Inc. -- Patent Pending --
9012 Lincoln Road | MLS# 20261063225
This single family home located at 9012 Lincoln Road, Sand Beach Township, Mi 48441 is currently listed for sale with an asking price of $199,900. This property was built in 1956 and has 3 bedrooms and 1 full baths with 1032 sq. ft. Lincoln Road is located within the HarborBeach school district. Search Sand Beach Township real estate on noake.griffithrealty.com today.