NathanOake

BEDS3
BATHS1 full 1 partial
SQUARE FEET1,300
MLS#20261074409
STATUSAccepting Backup Offers
PROPERTY TYPEResidential - Single Family
SUBDIVISIONC I T Y O F L A P E E R R O R I G I N A L
SCHOOLLapeer
Property Description
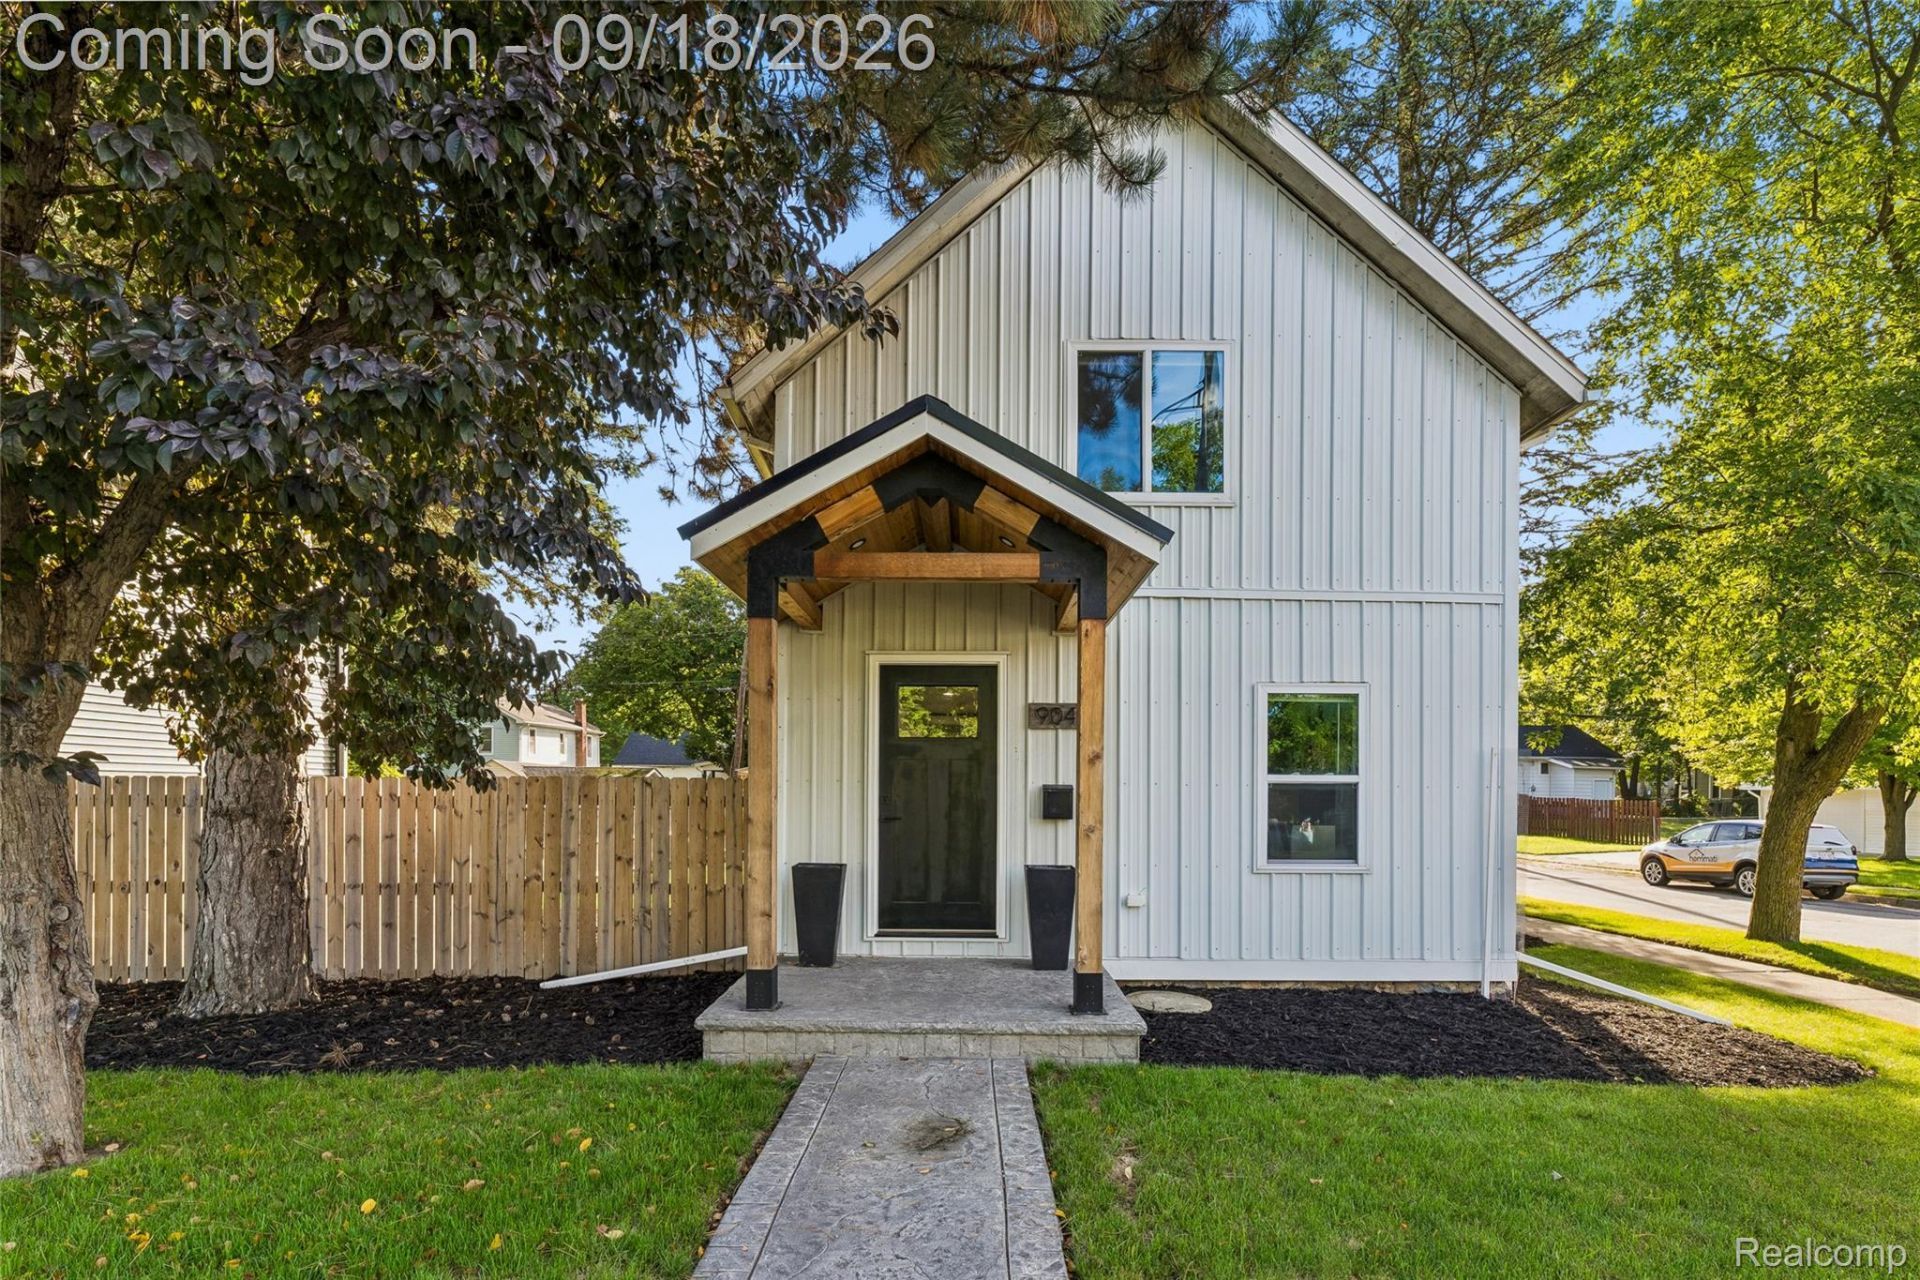
Welcome Home! No need to look any further, this one has it ALL! Built in 1900 and lovingly maintained and updated by the current homeowners, this is truly a gem in Lapeer. Sitting on a corner lot, bright, open spaces and modern comfort are the words to describe this one. Plenty of space to entertain, yet cozy and homey. Completely torn down to the studs and remade, with new windows, doors, siding, insulation, updated electrical and plumbing systems, new furnace, AC and ductwork, new flooring, and all new drywall. The home's floorplan has been completely reconfigured, bringing a modern feel to this historic home. The staircase was moved and rebuilt, and a full bath was added on the second floor. New roof on home and garage in 2017. Covered porch, patio, and walkways were added, all stamped concrete. Driveway was paved. Customized touches fill the home, from the custom built kitchen island, made fully of reclaimed materials from the home to the many custom built in shelving units and cabinets throughout. The floorplan is open and flows well from one space to another. Too many updates and upgrades to list, you have to see this one to truly appreciate it! All appliances stay with the home. Don't miss out on this unbelievable opportunity, schedule your showing today!
Property Features
Property Type: Residential - Single Family
Basement: Yes
Cooling: Central Air
Fenced: Yes
Garage: 2
Heating: Forced Air, Natural Gas
Home Style: Colonial
Lot Size: 0.11 Acres
Stories: 2.0
Taxes: $1,326
Year Built: 1900
Feature Descriptions
Appliances: Built In Electric Oven, Dishwasher, Dryer, Electric Cooktop, Free Standing Refrigerator, Washer
Days on Site: 40
Exterior: Steel Siding
Fencing: Fenced
Fireplace: Living Room
Laundry: Laundry Room
Lot: Corner Lot
Lot Dimensions: 50x97
Parcel#: L204050004000
Parking: Two Car Garage, Detached
Parking Notes: Two Car Garage, Detached
Patio/Porch: Covered, Patio, Porch
Sewer: Public Sewer
Summer Tax: 875
Water: Public
Winter Tax: 451
Room Sizes
Bath Lav: 6 X 4
Bath Full: 6 X 8
Bedroom: 11 X 10
Laundry: 6 X 6
Living Room: 17 X 14
Kitchen: 8 X 14
Dining Room: 14 X 10
Local Schools
School District: Lapeer
Listed By / Shown By
Listed By
Agency Name: Keller Williams First
Agency Phone: 8105151503
Shown By
Agent Name: Nathan Oake
Agent Phone: (734) 845-0680
Agency Title: Griffith Realty

Estimate Your Payment
Estimated Payment
$ 714.38 per month $533.91 Principal & Interest $110.50 Property Tax $69.97 Homeowner's InsuranceChange Payment Information

IDX provided courtesy of Realcomp II Ltd.
©2021 Realcomp II Ltd. Shareholders
Privacy Policy / DMCA Notice / ADA Accessibility


This site is hosted, designed and copyright
© 1994 - 2026 by
Delta Media Group, Inc. -- Patent Pending --
904 N Main Street | MLS# 20261074409
This single family home located at 904 N Main Street, Lapeer, Mi 48446 is currently listed for sale with an asking price of $239,900. This property was built in 1900 and has 3 bedrooms and 1 full and 1 partial baths with 1300 sq. ft. N Main Street is located in the C I T Y O F L A P E E R R O R I G I N A L subdivision within the Lapeer school district. Search C I T Y O F L A P E E R R O R I G I N A L real estate on noake.griffithrealty.com today.