NathanOake

BEDS3
BATHS3 full
SQUARE FEET3,450
MLS#20261051240
STATUSPending
PROPERTY TYPEResidential - Single Family
SUBDIVISIONN E W P O R T E S T A T E S
SCHOOLAirport
Property Description
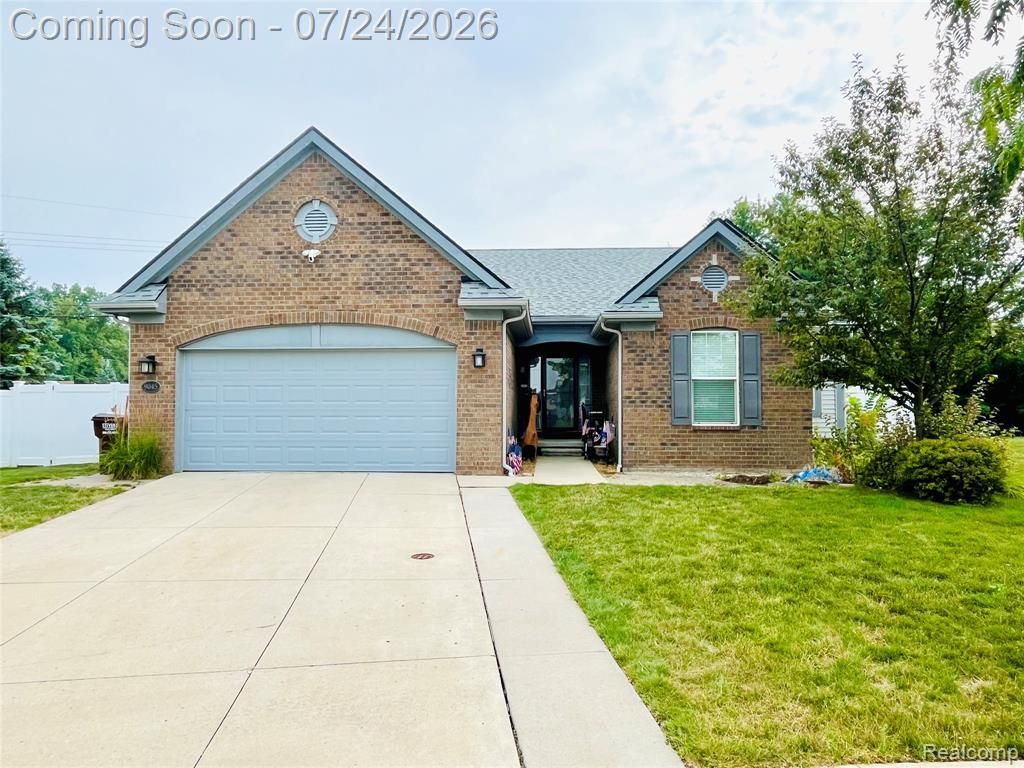
Welcome home?.Stunning updated 3 bedroom 3 full bath brick ranch with spacious open floor plan. Living room featuring vaulted ceilings, recessed lighting, fireplace, and ceiling fan. Updated kitchen delivers white cabinetry with underneath lighting, tile backsplash, granite countertops, central island with over head pendant lighting, stainless steel appliances included. Spacious primary bedroom with recessed lighting and ceiling fan. Primary full bathroom suite with double vanity and sinks. Walk in closet and double closet surround changing area with counter top and mirror. 2nd and 3rd bedrooms both include blinds, double closets and ceiling fans. Finished basement w Egress window perfect for entertaining friends and family. Includes full new bathroom featuring double vanity, duel under mount sinks, large illuminated mirror, tile shower with built in shower niche. Expansive backyard is perfect for entertaining guests. This private oasis offers a heated pool and hot tub. Schedule your showing today?.All buyers must be accompanied by a licensed real estate agent. BATVAI
Property Features
Property Type: Residential - Single Family
Basement: Yes
Basement: Finished
Cooling: Attic Fan, Ceiling Fans, Central Air
Fenced: Yes
Garage: 2 car attached
Heating: Forced Air, Natural Gas
Home Style: Ranch
Lot Size: 0.30 Acres
Roof Type: Asphalt
Stories: 1.0
Taxes: $3,893
Year Built: 2017
Feature Descriptions
Appliances: Dishwasher, Disposal, Dryer, Microwave, Range Hood, Stainless Steel Appliances, Washer
Days on Site: 47
Exterior: Brick, Vinyl Siding
Fencing: Fenced
Fireplace: Gas, Great Room
HOA Fee: 600/ Annually
Laundry: Laundry Room
Lot Dimensions: 43X163
Parcel#: 580306315000
Parking: Two Car Garage, Attached
Parking Notes: Two Car Garage, Attached
Pool: Above Ground, In Ground
Sewer: Public Sewer, Sewer At Street
Summer Tax: 1576
Water: Public
Winter Tax: 2317
Room Sizes
Bath Full: 12 X 8
Primary Bedroom: 15 X 13
Bedroom: 12 X 10
Laundry: 8 X 6
Primary Bathroom: 10 X 8
Kitchen: 21 X 12
Living Room: 20 X 18
Local Schools
School District: Airport
Listed By / Shown By
Listed By
Agency Name: RE/MAX Innovation
Agency Phone: 7342462200
Shown By
Agent Name: Nathan Oake
Agent Phone: (734) 845-0680
Agency Title: Griffith Realty

Estimate Your Payment
Estimated Payment
$ 1,356.23 per month $912.26 Principal & Interest $324.42 Property Tax $119.55 Homeowner's InsuranceChange Payment Information

IDX provided courtesy of Realcomp II Ltd.
©2021 Realcomp II Ltd. Shareholders
Privacy Policy / DMCA Notice / ADA Accessibility


This site is hosted, designed and copyright
© 1994 - 2026 by
Delta Media Group, Inc. -- Patent Pending --
9045 Birch Pointe Drive | MLS# 20261051240
This single family home located at 9045 Birch Pointe Drive, Berlin Township, Mi 48166 is currently listed for sale with an asking price of $409,900. This property was built in 2017 and has 3 bedrooms and 3 full baths with 3450 sq. ft. Birch Pointe Drive is located in the N E W P O R T E S T A T E S subdivision within the Airport school district. Search N E W P O R T E S T A T E S real estate on noake.griffithrealty.com today.