NathanOake

BEDS3
BATHS2 full 1 partial
SQUARE FEET1,500
MLS#20261035709
STATUSPending
PROPERTY TYPEResidential - Single Family
SUBDIVISIONT H E P R E S E R V E O F R I V E R S I D E C O N D O
SCHOOLHolly
Property Description
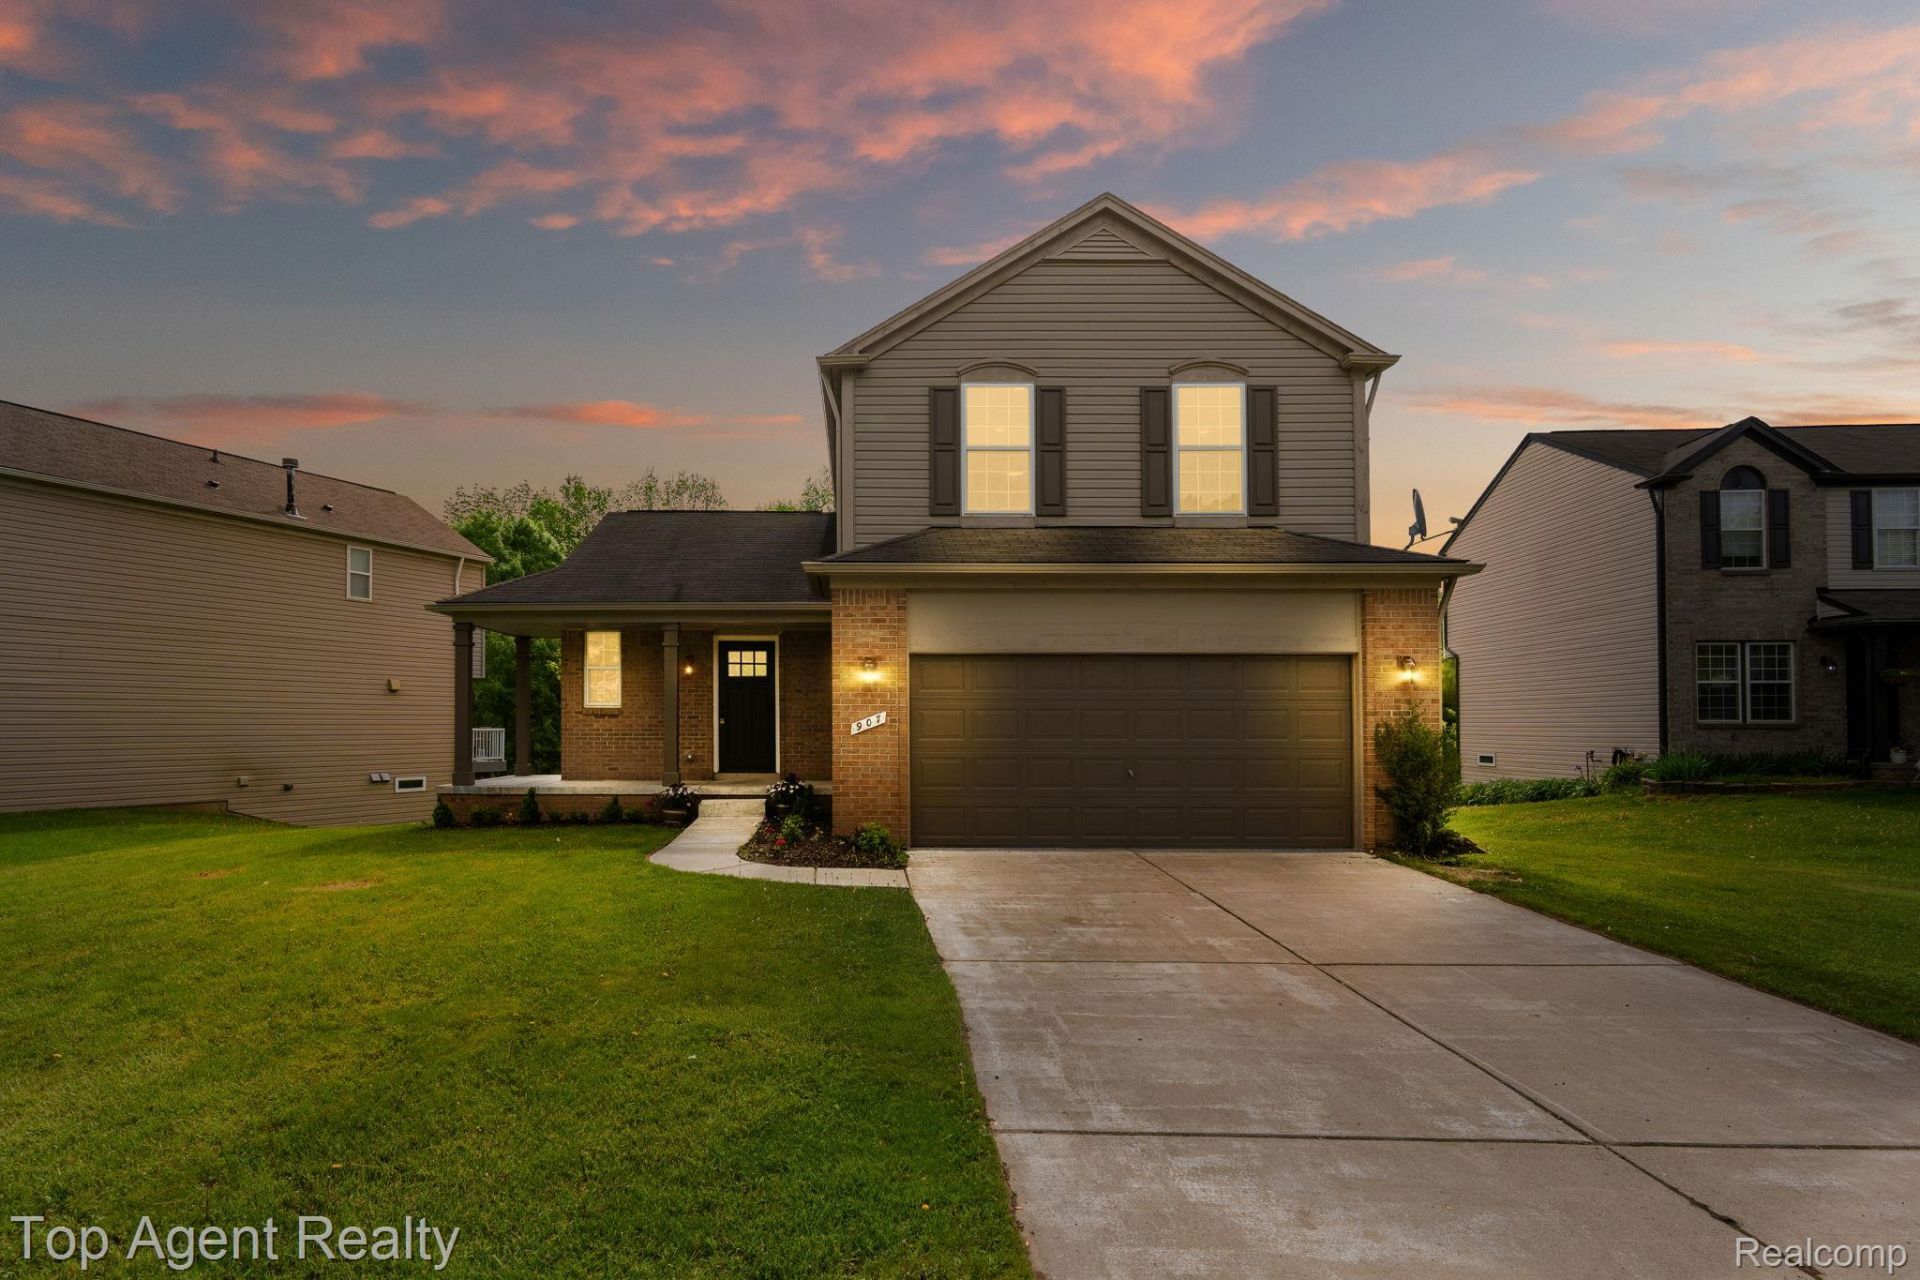
Stunning, Completely remodeled 3 bedroom, 2.5 bathroom home with basement and an attachedgarage in a well-desired neighborhood! This charming home sits on a nice lot and has many modern updates. The kitchen has been completely remodeled with new cabinets, quartz countertops, ceramic tile backsplash, undermount sink, and stainless steel appliances (2026). The bathrooms have been remodeled with new flooring, new vanities, new toilets, and all new fixtures (2026). Other new updates include new vinyl plank flooring (2026), new carpet in bedrooms (2026), fresh paint (2026), new light fixtures (2026), and much more! Enjoy an extra large living room, a walkout basement, and plenty of storage space. The basement has blacked out ceilings, and new recessed lights throughout (2026). This home has so much to offer! Hurry, this one won't last long!
Property Features
Property Type: Residential - Single Family
Basement: Yes
Basement: Unfinished, Walk Out Access
Cooling: Central Air
Garage: 2 car attached
Heating: Forced Air, Natural Gas
Home Style: Colonial
Lot Size: 0.19 Acres
Stories: 2.0
Taxes: $1,833
Year Built: 2004
Feature Descriptions
Appliances: Dishwasher, Free Standing Gas Oven, Free Standing Refrigerator, Microwave
Days on Site: 108
Exterior: Brick, Vinyl Siding
Fireplace: Living Room
HOA Fee: 420/ Annually
Laundry: Laundry Room
Lot Dimensions: 58x138
Parcel#: 0133327013
Parking: Two Car Garage, Attached
Parking Notes: Two Car Garage, Attached
Sewer: Public Sewer
Summer Tax: 1570
Water: Public
Winter Tax: 263
Room Sizes
Living Room: 15 X 17
Dining Room: 8 X 11
Kitchen: 10 X 11
Laundry: 6 X 5
Bath Lav: 5 X 5
Primary Bedroom: 12 X 15
Primary Bathroom: 7 X 9
Bath Full: 7 X 5
Bedroom: 10 X 14
Local Schools
School District: Holly
Listed By / Shown By
Listed By
Agency Name: Top Agent Realty
Agency Phone: 2482774226
Shown By
Agent Name: Nathan Oake
Agent Phone: (734) 845-0680
Agency Title: Griffith Realty

Estimate Your Payment
Estimated Payment
$ 1,033.53 per month $778.73 Principal & Interest $152.75 Property Tax $102.05 Homeowner's InsuranceChange Payment Information

IDX provided courtesy of Realcomp II Ltd.
©2021 Realcomp II Ltd. Shareholders
Privacy Policy / DMCA Notice / ADA Accessibility


This site is hosted, designed and copyright
© 1994 - 2026 by
Delta Media Group, Inc. -- Patent Pending --
907 Deer Valley Road | MLS# 20261035709
This single family home located at 907 Deer Valley Road, Holly Township, Mi 48442 is currently listed for sale with an asking price of $349,900. This property was built in 2004 and has 3 bedrooms and 2 full and 1 partial baths with 1500 sq. ft. Deer Valley Road is located in the T H E P R E S E R V E O F R I V E R S I D E C O N D O subdivision within the Holly school district. Search T H E P R E S E R V E O F R I V E R S I D E C O N D O real estate on noake.griffithrealty.com today.