NathanOake

BEDS3
BATHS1 full
SQUARE FEET900
MLS#20261084949
STATUSActive
PROPERTY TYPEResidential - Single Family
SUBDIVISIONR O U G E P A R K B L V D S U B
SCHOOLDetroit
Property Description
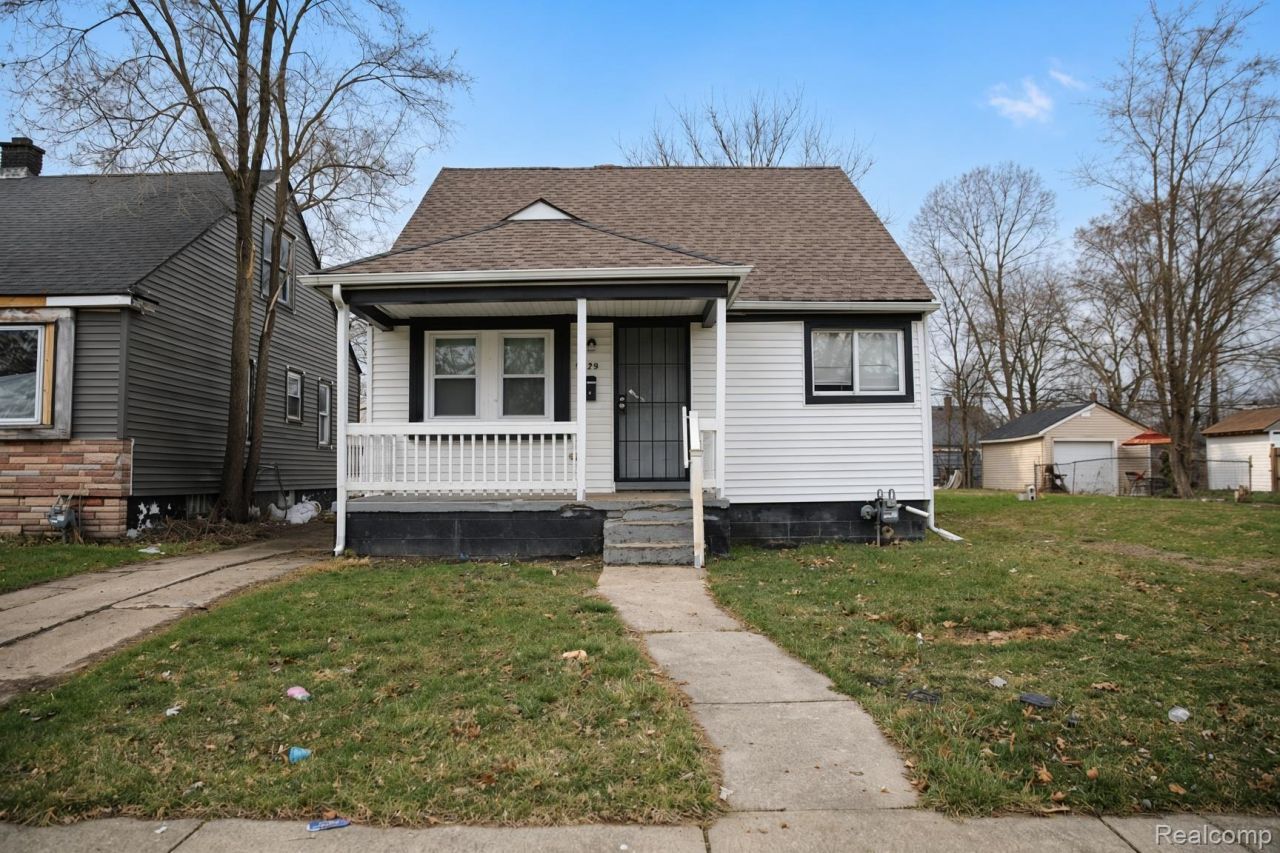
This charming single-family bungalow offers solid potential in a convenient west-side Detroit in the Rouge Park Boulevard Subdivision, just north of Joy Road and east of the Southfield Freeway (M-39). It features approximately The property is in the Cody-Rouge neighborhood, a residential area on Detroit's far west side that borders Dearborn Heights. It is well-positioned near one of the city's largest green spaces - Rouge Park - which offers trails, open space, a golf course, and recreational opportunities. The neighborhood is primarily residential with brick and vinyl bungalowsExcellent highway access is one of the strongest selling points:Southfield Freeway (M-39) is very close (east of the property), providing quick connections north and south.Easy reach to I-96 (Jeffries Freeway) for travel toward downtown Detroit, the airport, or western suburbs.Convenient access to other major routes and the broader metro area, including Dearborn, Dearborn Heights, and Southfield. Commuting by car is straightforward, and the area has some local bus service!!!
Property Features
Property Type: Residential - Single Family
Basement: Yes
Basement: Unfinished
Heating: Forced Air, Natural Gas
Home Style: Bungalow
Lot Size: 0.10 Acres
Stories: 1.5
Taxes: $2,382
Year Built: 1950
Feature Descriptions
Days on Site: 1
Exterior: Vinyl Siding
Lot Dimensions: 35X127
Parcel#: W22I108174S
Parking: No Garage
Parking Notes: No Garage
Sewer: Sewer At Street
Summer Tax: 1445
Water: Waterat Street
Winter Tax: 937
Room Sizes
Bath Full: 6 X 8
Bedroom: 11 X 17
Kitchen: 10 X 10
Living Room: 11 X 13
Local Schools
School District: Detroit
Listed By / Shown By
Listed By
Agency Name: CMB Real Estate
Agency Phone: 2487732857
Shown By
Agent Name: Nathan Oake
Agent Phone: (734) 845-0680
Agency Title: Griffith Realty

Estimate Your Payment
Estimated Payment
$ 362.12 per month $144.66 Principal & Interest $198.50 Property Tax $18.96 Homeowner's InsuranceChange Payment Information

IDX provided courtesy of Realcomp II Ltd.
©2021 Realcomp II Ltd. Shareholders
Privacy Policy / DMCA Notice / ADA Accessibility


This site is hosted, designed and copyright
© 1994 - 2026 by
Delta Media Group, Inc. -- Patent Pending --
9079 Burt Road | MLS# 20261084949
This single family home located at 9079 Burt Road , Detroit, Mi 48228 is currently listed for sale with an asking price of $65,000. This property was built in 1950 and has 3 bedrooms and 1 full baths with 900 sq. ft. Burt Road is located in the R O U G E P A R K B L V D S U B subdivision within the Detroit school district. Search R O U G E P A R K B L V D S U B real estate on noake.griffithrealty.com today.