NathanOake

BEDS3
BATHS2 full
SQUARE FEET1,741
MLS#20261047696
STATUSActive
PROPERTY TYPEResidential - Single Family
SUBDIVISIONO R I O N I M P R O V M E N T C O S N O 1
SCHOOLLakeOrion
Property Description
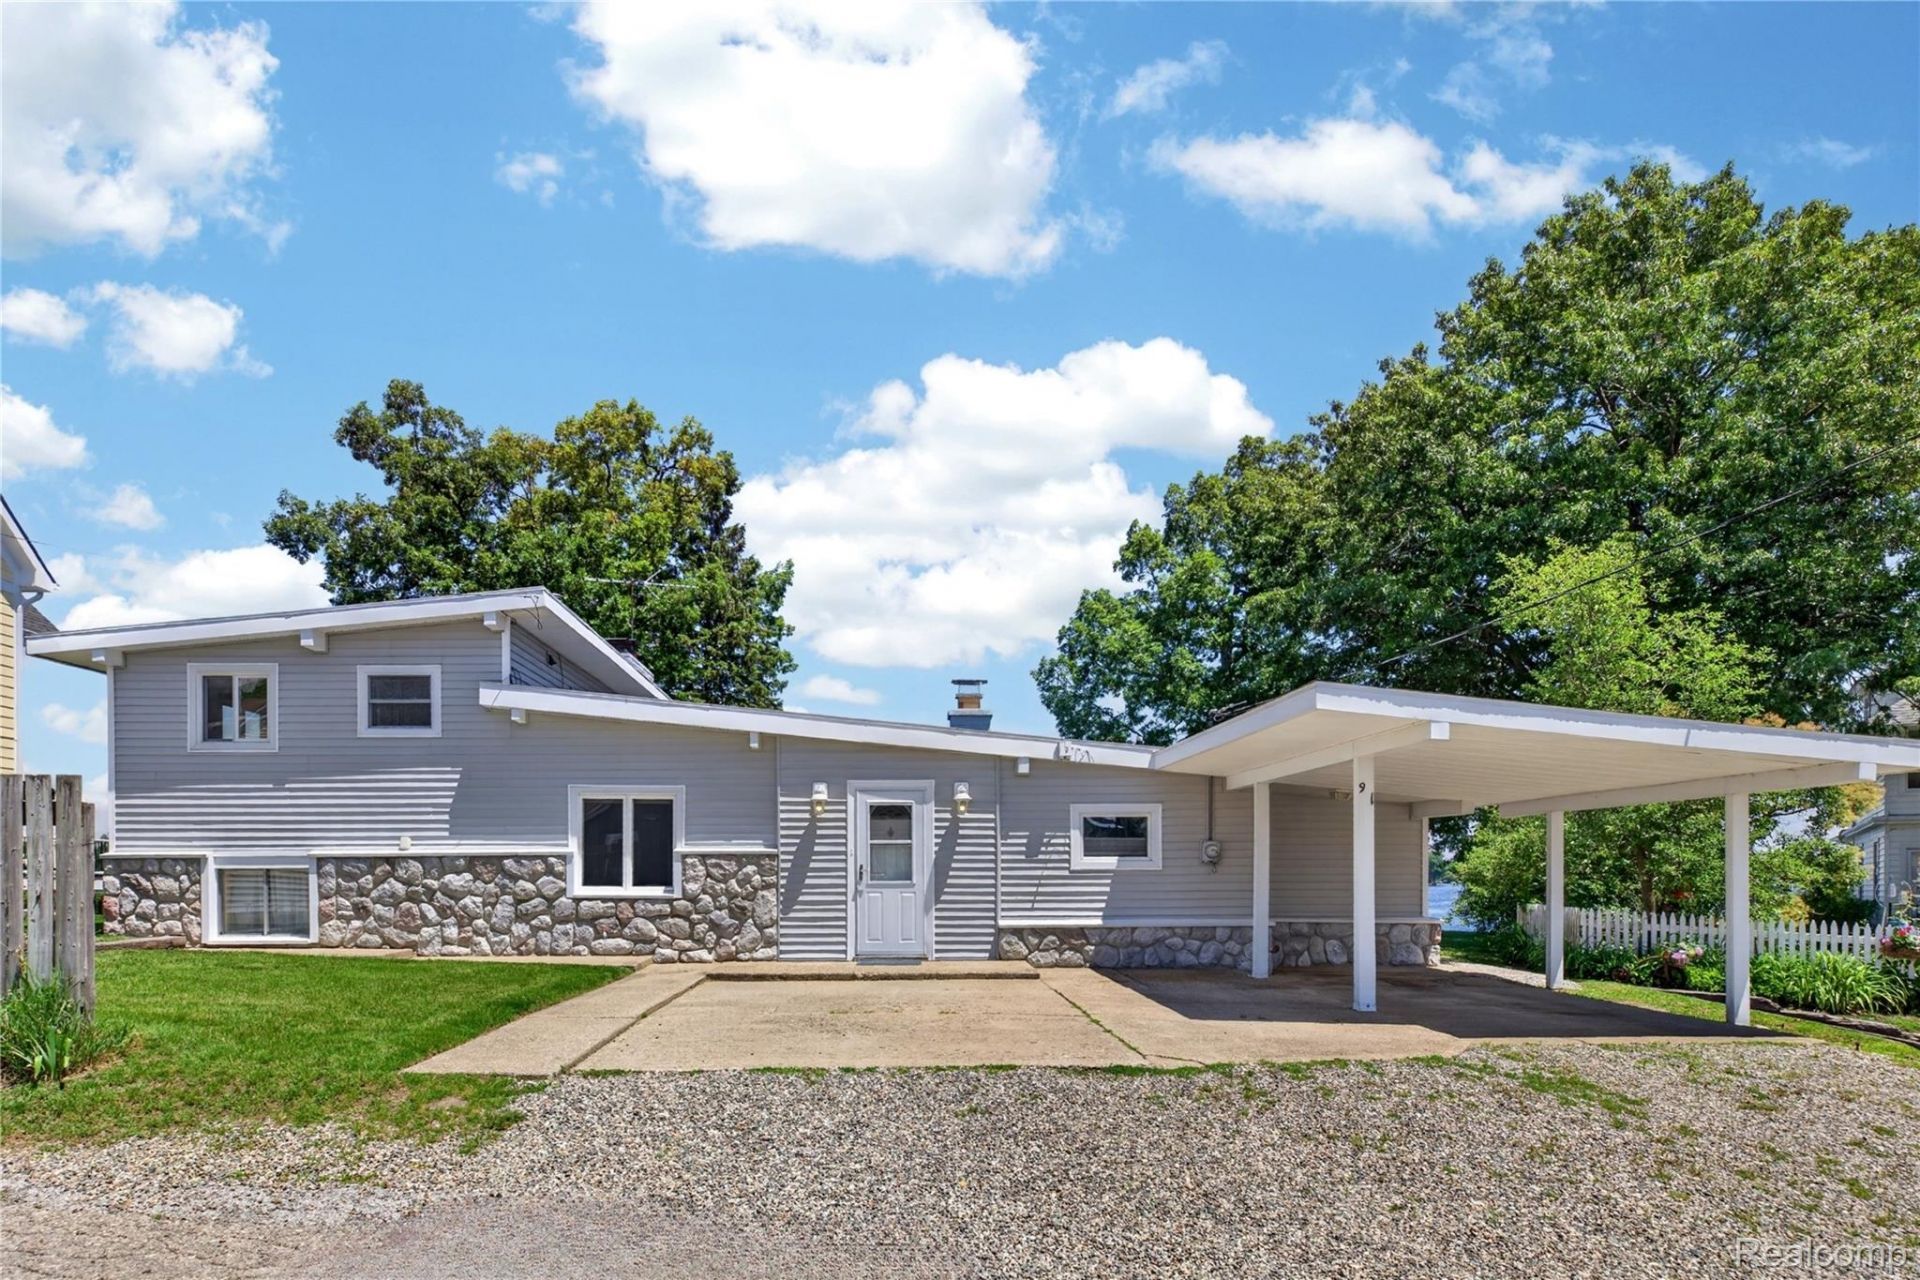
Here is your unique chance to purchase one of the finest lakefront homes on the all-sport Lake Orion lake - they don't make any more land on the prestigious Bellevue Isle! Rare, double-lot property with an extensive 90 feet of lakefront footage, providing an expansive backyard that includes the most beautiful sunrise views over the water. 3 bed and 2 full bath house complemented by a cozy, double-sided fireplace with breathtaking views from the living room and the master bedroom. This home provides an excellent oportunity to create your dream waterfront mansion. You'll likely to have the ability to build your own boathouse! This property is in the award-winning Lake Orion Community Schools district and is only a 10-minute drive away from downtown shops, restaurants, and nightlife.
Property Features
Property Type: Residential - Single Family
Basement: Finished, Walk Out Access
Basement: Yes
Heating: Baseboard, Natural Gas
Home Style: Split Level
Lot Size: 0.19 Acres
Taxes: $6,458
Year Built: 1959
Feature Descriptions
Appliances: Dryer, Free Standing Gas Range, Free Standing Refrigerator, Microwave, Range Hood, Washer
Body of Water: Lake Orion
Days on Site: 76
Exterior: Vinyl Siding
Fireplace: Double Sided
HOA Fee: 20/ Annually
Lot Dimensions: Irregular
Other Structures: Sheds
Parcel#: 0902355011
Parking: Covered, No Garage
Parking Notes: Covered, No Garage
Patio/Porch: Patio
Sewer: Public Sewer
Summer Tax: 5162
Utilities: Above Ground Utilities, Cable Available
Water: Public
Water Features: All Sports Lake, Direct Water Frontage, Lake Front, Private Water Frontage, Waterfront
Winter Tax: 1296
Room Sizes
Primary Bedroom: 13 X 12
Bedroom: 11 X 13
Bath Full: 5 X 6
Bonus Room: 12 X 19
Laundry: 9 X 14
Living Room: 17 X 12
Family Room: 16 X 20
Dining Room: 13 X 8
Kitchen: 11 X 7
Local Schools
School District: LakeOrion
Listed By / Shown By
Listed By
Agency Name: EXP Realty Rochester
Agency Phone: 8885017085
Shown By
Agent Name: Nathan Oake
Agent Phone: (734) 845-0680
Agency Title: Griffith Realty

Estimate Your Payment
Estimated Payment
$ 3,256.78 per month $2,403.61 Principal & Interest $538.17 Property Tax $315.00 Homeowner's InsuranceChange Payment Information

IDX provided courtesy of Realcomp II Ltd.
©2021 Realcomp II Ltd. Shareholders
Privacy Policy / DMCA Notice / ADA Accessibility


This site is hosted, designed and copyright
© 1994 - 2026 by
Delta Media Group, Inc. -- Patent Pending --
91 Crescent Avenue | MLS# 20261047696
This single family home located at 91 Crescent Avenue, Lake Orion Village, Mi 48362 is currently listed for sale with an asking price of $1,080,000. This property was built in 1959 and has 3 bedrooms and 2 full baths with 1741 sq. ft. Crescent Avenue is located in the O R I O N I M P R O V M E N T C O S N O 1 subdivision within the LakeOrion school district. Search O R I O N I M P R O V M E N T C O S N O 1 real estate on noake.griffithrealty.com today.