NathanOake

BEDS5
BATHS3 full 1 partial
SQUARE FEET3,884
MLS#20261084508
STATUSActive
PROPERTY TYPEResidential - Single Family
SUBDIVISIONC O P P E R R I D G E G O L F V I E W C O N D O S
SCHOOLDavison
Property Description
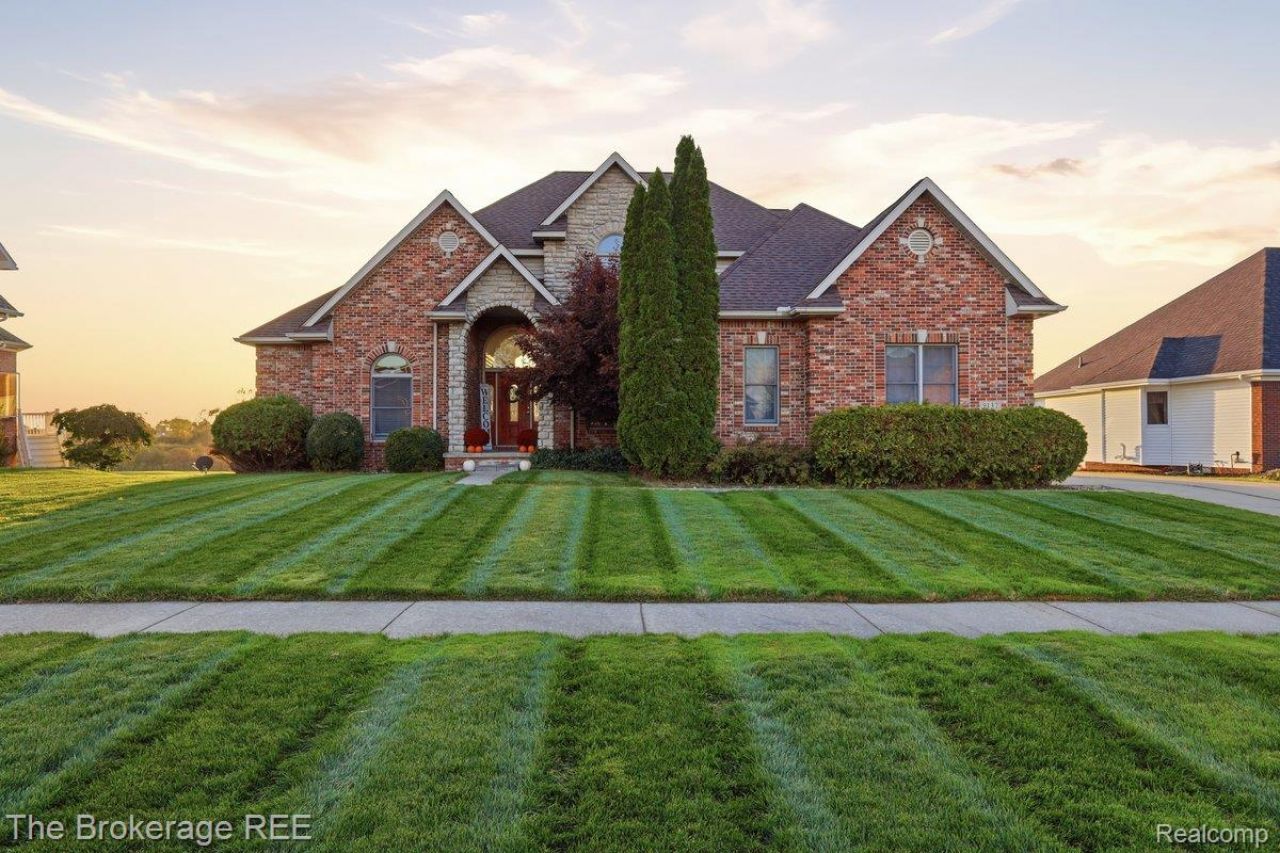
Exceptional custom-built home overlooking the 12th fairway of Copper Ridge Golf Course! Offering 5 bedrooms, 3.5 baths, and an incredible combination of elegance, space, and functionality, this stunning property was designed for both everyday living and unforgettable entertaining. A dramatic two-story great room welcomes you with soaring ceilings, a spectacular wall of windows, and a double-sided gas fireplace shared with the sun-filled breakfast nook. The spacious kitchen offers granite countertops, abundant cabinetry, breakfast bar seating, and an open layout perfect for gathering. A formal dining room, private den, and convenient main-floor primary suite complete the thoughtfully designed first level. The primary retreat features deck access, a walk-in closet, and a luxurious four-piece ensuite primary bathroom with jetted tub and separate shower. Upstairs, three additional bedrooms offer spacious and comfortable accommodations, while the fully finished walkout lower level provides an exceptional extension of the home with a spacious recreation area, second kitchen, fifth bedroom, and full bathroom-ideal for extended stays, entertaining, or multigenerational living. Laundry hookups on all three levels add incredible convenience! Outside, discover your own secluded retreat featuring an expansive elevated deck overlooking the beautifully landscaped backyard and an inground swimming pool surrounded by mature evergreens for exceptional privacy. The walkout lower level opens directly to the poolside entertaining area, creating the ultimate setting for summer gatherings. Additional highlights include hardwood flooring, a three-car attached garage, convenient mudroom area, and major recent improvements: new roof (2024), central air (2024), water heater (2025), and pool pump (2023). An extraordinary opportunity to enjoy spacious, beautifully appointed living with golf course views and resort-style outdoor amenities in desirable Davison Schools!
Property Features
Property Type: Residential - Single Family
Basement: Yes
Basement: Finished, Full, Walk Out Access
Cooling: Ceiling Fans, Central Air
Garage: 3
Heating: Forced Air, Natural Gas
Home Style: Contemporary
Lot Size: 0.31 Acres
Roof Type: Asphalt
Stories: 2.0
Taxes: $7,522
Year Built: 2002
Amenities
Entrance Foyer
High Speed Internet
Jetted Tub
Feature Descriptions
Appliances: Bar Fridge, Dishwasher, Disposal, Dryer, Free Standing Gas Oven, Free Standing Refrigerator, Gas Cooktop, Microwave, Stainless Steel Appliances, Washer
Community Features: Golf
Days on Site: 5
Exterior: Brick
Fireplace: Basement, Double Sided, Gas, Great Room, Kitchen
HOA Fee: 300/ Annually
Laundry: Laundry Room
Lot: Water View, On Golf Course
Lot Dimensions: 90x152
Parcel#: 0521651045
Parking: Three Car Garage, Attached
Parking Notes: Three Car Garage, Attached
Patio/Porch: Deck, Patio, Porch
Pets Allowed: Yes
Pool: In Ground
Sewer: Public Sewer
Summer Tax: 2372
Utilities: Cable Available, Underground Utilities
Water: Public
Window: EgressWindows
Winter Tax: 5150
Room Sizes
Great Room: 18 X 18
Kitchen: 19 X 11
Dining Room: 14 X 12
Breakfast Nook Room: 11 X 8
Fle X Room: 12 X 11
Primary Bedroom: 16 X 14
Primary Bathroom: 12 X 9
Bedroom: 10 X 11
Kitchen2nd: 14 X 11
Bath Full: 9 X 10
Laundry: 16 X 20
Bath Lav: 7 X 5
Local Schools
School District: Davison
Listed By / Shown By
Listed By
Agency Name: The Brokerage Real Estate Enthusiasts
Agency Phone: 2482975551
Shown By
Agent Name: Nathan Oake
Agent Phone: (734) 845-0680
Agency Title: Griffith Realty

Estimate Your Payment
Estimated Payment
$ 2,124.59 per month $1,324.21 Principal & Interest $626.83 Property Tax $173.54 Homeowner's InsuranceChange Payment Information

IDX provided courtesy of Realcomp II Ltd.
©2021 Realcomp II Ltd. Shareholders
Privacy Policy / DMCA Notice / ADA Accessibility


This site is hosted, designed and copyright
© 1994 - 2026 by
Delta Media Group, Inc. -- Patent Pending --
9132 Copper Ridge Drive | MLS# 20261084508
This single family home located at 9132 Copper Ridge Drive , Davison Township, Mi 48423 is currently listed for sale with an asking price of $595,000. This property was built in 2002 and has 5 bedrooms and 3 full and 1 partial baths with 3884 sq. ft. Copper Ridge Drive is located in the C O P P E R R I D G E G O L F V I E W C O N D O S subdivision within the Davison school district. Search C O P P E R R I D G E G O L F V I E W C O N D O S real estate on noake.griffithrealty.com today.