NathanOake

BEDS5
BATHS3 full 1 partial
SQUARE FEET4,345
MLS#20261062468
STATUSActive
PROPERTY TYPEResidential - Single Family
SUBDIVISIONW Y N S T O N E C O N D O O C C P N 1784
SCHOOLRochester
Property Description
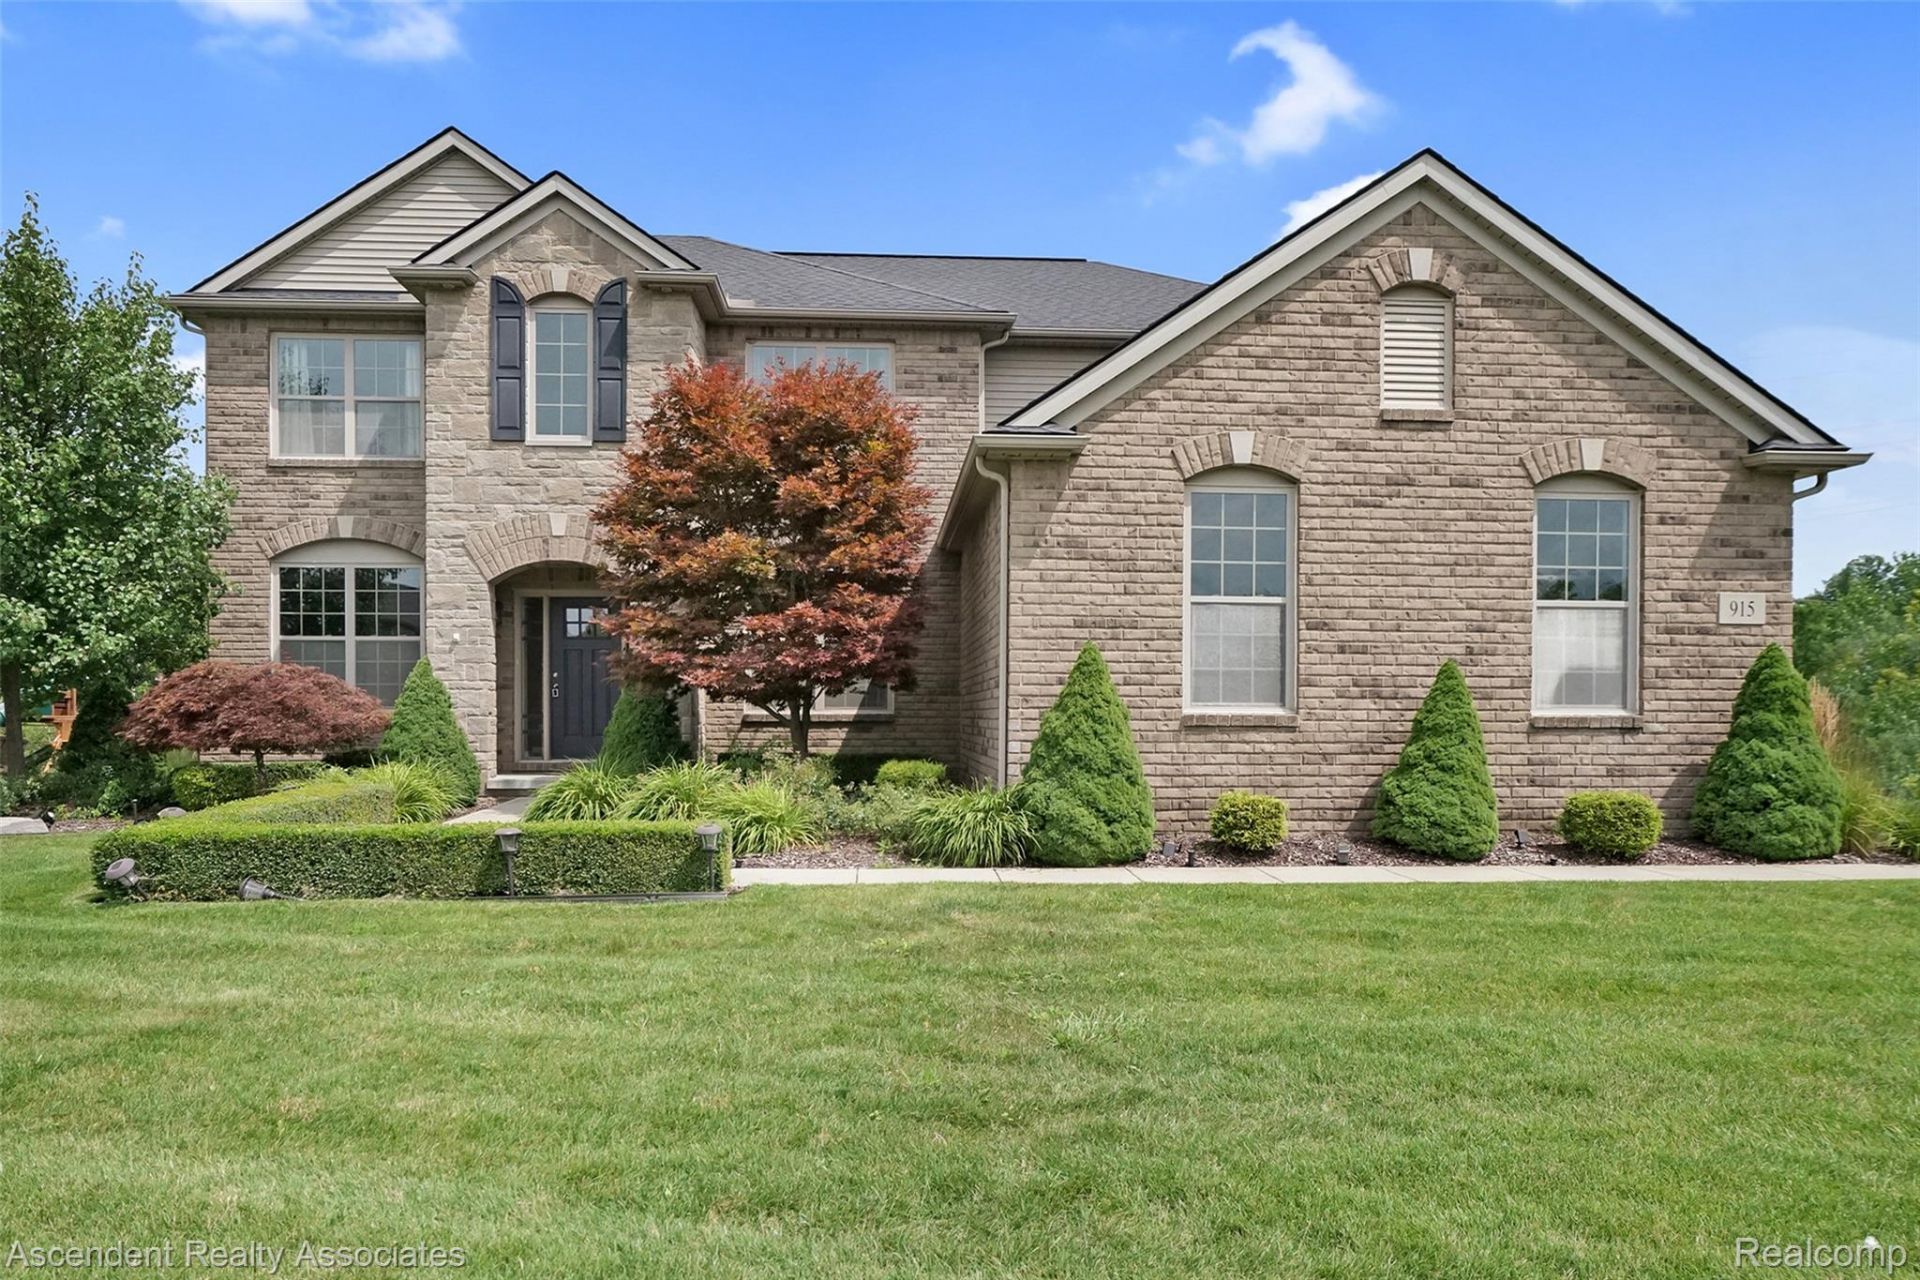
Welcome to this beautiful colonial in the desirable Wynstone North subdivision, ideally situated on a professionally landscaped half-acre lot in a quiet cul-de-sac. The expansive, light-filled floor plan features a two-story foyer & great room, arched entryways, custom molding, & generous living spaces throughout. The open-concept kitchen boasts an oversized granite island, double ovens, SS appliances, and a walk-in pantry, flowing seamlessly into the inviting family room with a stone gas fireplace. The main level offers a formal dining room, living room, a library w/ custom shelving, cabinetry & stone desktop, plus a thoughtfully designed mudroom with built-in storage for coats, shoes, and accessories. Upstairs, the spacious primary suite includes customized closets with built-in shelving and a beautiful bathroom featuring dual sinks, a soaking tub, separate shower, & private water closet. Three additional generously sized bedrooms all have ample closet space. A convenient second-floor laundry room includes a newer Speed Queen washer & dryer. The finished basement expands the home's living & entertaining space with a rec room, possible 5th bedroom with a closet & egress window, exercise room with padded flooring & a full bath featuring a 6-head shower. A granite-topped prep area includes a refrigerator, sink, abundant cabinetry, and a cork wall with dartboard. There is also plenty of storage. Recent updates include a furnace (2024), water heater (2026), carpeting throughout the staircase & entire upper level (2026), washer & dryer (2022). Additional features include a Generac whole-house generator, wireless alarm system with Interstate Security sensors on all main-level windows & exterior doors. Enjoy the peaceful backyard from the expansive brick-paver patio. An invisible fence is also installed. Residents enjoy access to exceptional neighborhood amenities, including a community pool, clubhouse, and tennis courts. This home is service by Rochester schools.
Property Features
Property Type: Residential - Single Family
Basement: Yes
Basement: Finished
Cooling: Ceiling Fans, Central Air
Garage: 3
Heating: Forced Air, Natural Gas
Home Style: Colonial
Lot Size: 0.48 Acres
Roof Type: Asphalt
Stories: 2.0
Taxes: $6,725
Year Built: 2015
Amenities
High Speed Internet
Programmable Thermostat
Lighting
Feature Descriptions
Appliances: Dishwasher, Disposal, Dryer, Electric Cooktop, Free Standing Electric Oven, Free Standing Refrigerator, Humidifier, Microwave, Range Hood, Stainless Steel Appliances, Washer, Water Softener Owned
Community Features: Clubhouse, Tennis Courts
Days on Site: 28
Exterior: Brick, Stone, Vinyl Siding
Fencing: Fencing Requiredwith Pool
Fireplace: Family Room, Gas
HOA Fee: 200/ Monthly
Laundry: Laundry Room
Lot: Sprinklers
Lot Dimensions: 110x190
Parcel#: 1002401236
Parking: Three Car Garage, Attached, Direct Access, Driveway, Electricityin Garage, Garage Faces Side
Parking Notes: Three Car Garage, Attached, Direct Access, Drivewa
Patio/Porch: Covered, Patio, Porch
Pets Allowed: Cats Ok, Dogs Ok, Number Limit, Yes
Pool: Community, In Ground
Security: Smoke Detectors
Sewer: Shared Septic
Summer Tax: 4365
Utilities: Cable Available, Underground Utilities
Water: Community
Window: EgressWindows
Winter Tax: 2360
Room Sizes
Kitchen: 17 X 11
Breakfast Nook Room: 13 X 8
Living Room: 14 X 14
Dining Room: 13 X 12
Family Room: 18 X 18
Library: 11 X 11
Bath Lav: 5 X 6
Primary Bedroom: 14 X 16
Primary Bathroom: 11 X 11
Bedroom: 10 X 12
Bath Full: 7 X 11
Laundry: 9 X 6
Local Schools
School District: Rochester
Listed By / Shown By
Listed By
Agency Name: Ascendent Realty Associates, LLC
Agency Phone: 2484754600
Shown By
Agent Name: Nathan Oake
Agent Phone: (734) 845-0680
Agency Title: Griffith Realty

Estimate Your Payment
Estimated Payment
$ 2,385.41 per month $1,613.54 Principal & Interest $560.42 Property Tax $211.46 Homeowner's InsuranceChange Payment Information

IDX provided courtesy of Realcomp II Ltd.
©2021 Realcomp II Ltd. Shareholders
Privacy Policy / DMCA Notice / ADA Accessibility


This site is hosted, designed and copyright
© 1994 - 2026 by
Delta Media Group, Inc. -- Patent Pending --
915 Appleton Court | MLS# 20261062468
This single family home located at 915 Appleton Court, Oakland Township, Mi 48363 is currently listed for sale with an asking price of $725,000. This property was built in 2015 and has 5 bedrooms and 3 full and 1 partial baths with 4345 sq. ft. Appleton Court is located in the W Y N S T O N E C O N D O O C C P N 1784 subdivision within the Rochester school district. Search W Y N S T O N E C O N D O O C C P N 1784 real estate on noake.griffithrealty.com today.