NathanOake

BEDS2
BATHS1 full
SQUARE FEET1,013
MLS#20261057481
STATUSAccepting Backup Offers
PROPERTY TYPEResidential - Single Family
SUBDIVISIONB E R N S O L I V E S O X F O R D A C R E S - O X F O R D T O W N S H I P
SCHOOLOxford
Property Description
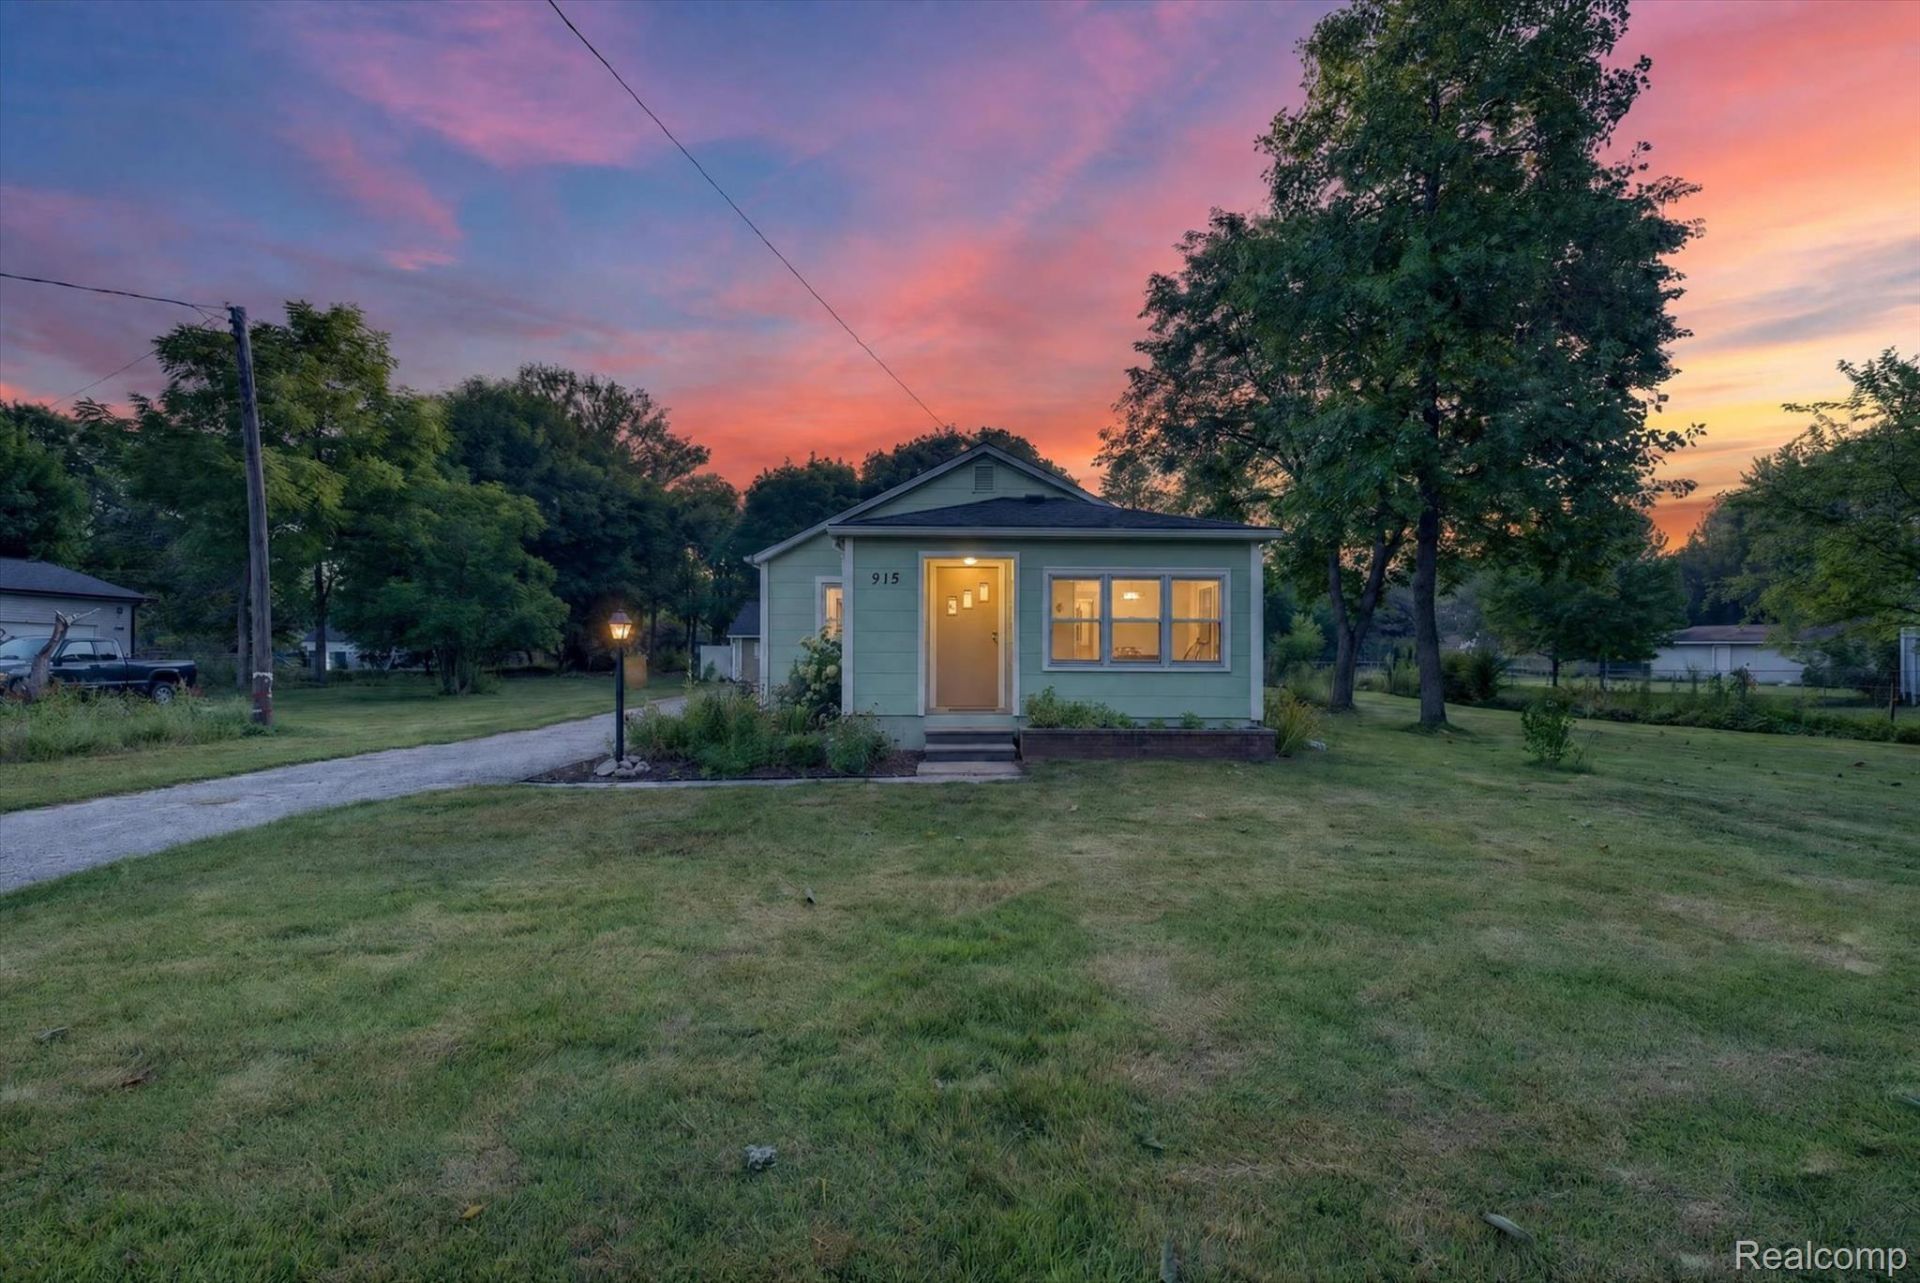
Welcome to this charming 2-bedroom, 1-bath ranch in Oxford Township! Offering just over 1,000 square feet, this home was beautifully remodeled in 2023 and sits on an expansive .69-acre lot. The large yard provides a peaceful setting with added privacy and plenty of room to relax, entertain, garden or simply enjoy the outdoors. Updates include new vinyl flooring throughout the kitchen, living room and sitting room, a remodeled bathroom, and an updated kitchen featuring new cabinets and butcher-block countertops. The windows in both bedrooms, the living room and the kitchen were replaced in 2024. Additional highlights include a large 2.5-car detached garage, a new A/C unit installed in 2021 and a roof replaced in 2015. Downtown Oxford is only a mile away, making it easy to walk or bike into town for dinner, drinks and shopping, while downtown Lake Orion is approximately five minutes away. Outdoor enthusiasts will appreciate nearby Seymour Lake Township Park, featuring playgrounds, a splash pad, sports fields and a fitness trail, along with the Polly Ann Trail for walking and biking. Golfers will also enjoy convenient access to several area courses, including Boulder Pointe, Copper Hills and Oxford Hills.
Property Features
Property Type: Residential - Single Family
Basement: Yes
Basement: Unfinished
Cooling: Ceiling Fans, Central Air
Garage: 2.5
Heating: Forced Air, Natural Gas
Home Style: Ranch
Lot Size: 0.69 Acres
Roof Type: Asphalt
Stories: 1.0
Taxes: $3,363
Year Built: 1960
Amenities
Programmable Thermostat
Feature Descriptions
Appliances: Disposal, Dryer, Free Standing Electric Range, Free Standing Refrigerator, Microwave, Washer, Water Softener Owned
Days on Site: 2
Exterior: Asbestos
Lot Dimensions: 150X199.97
Parcel#: 0426352010
Parking: Twoand Half Car Garage, Detached
Parking Notes: Twoand Half Car Garage, Detached
Patio/Porch: Covered, Porch
Pets Allowed: Yes
Sewer: Public Sewer
Summer Tax: 2029
Water: Public
Winter Tax: 1334
Room Sizes
Kitchen: 10 X 7
Living Room: 19 X 11
Bath Full: 7 X 5
Bedroom: 11 X 8
Breakfast Nook Room: 10 X 9
Sitting Room: 16 X 9
Local Schools
School District: Oxford
Listed By / Shown By
Listed By
Agency Name: Switch Realty, LLC
Agency Phone: 5869448660
Shown By
Agent Name: Nathan Oake
Agent Phone: (734) 845-0680
Agency Title: Griffith Realty

Estimate Your Payment
Estimated Payment
$ 884.13 per month $533.91 Principal & Interest $280.25 Property Tax $69.97 Homeowner's InsuranceChange Payment Information

IDX provided courtesy of Realcomp II Ltd.
©2021 Realcomp II Ltd. Shareholders
Privacy Policy / DMCA Notice / ADA Accessibility


This site is hosted, designed and copyright
© 1994 - 2026 by
Delta Media Group, Inc. -- Patent Pending --
915 Olive Street | MLS# 20261057481
This single family home located at 915 Olive Street, Oxford Township, Mi 48371 is currently listed for sale with an asking price of $239,900. This property was built in 1960 and has 2 bedrooms and 1 full baths with 1013 sq. ft. Olive Street is located in the B E R N S O L I V E S O X F O R D A C R E S - O X F O R D T O W N S H I P subdivision within the Oxford school district. Search B E R N S O L I V E S O X F O R D A C R E S - O X F O R D T O W N S H I P real estate on noake.griffithrealty.com today.