NathanOake

BEDS3
BATHS2 full 1 partial
SQUARE FEET2,571
MLS#20261067841
STATUSActive
PROPERTY TYPEResidential - Single Family
SUBDIVISIONN E W P O R T C R E E K S I T E C O N D O
SCHOOLAirport
Property Description
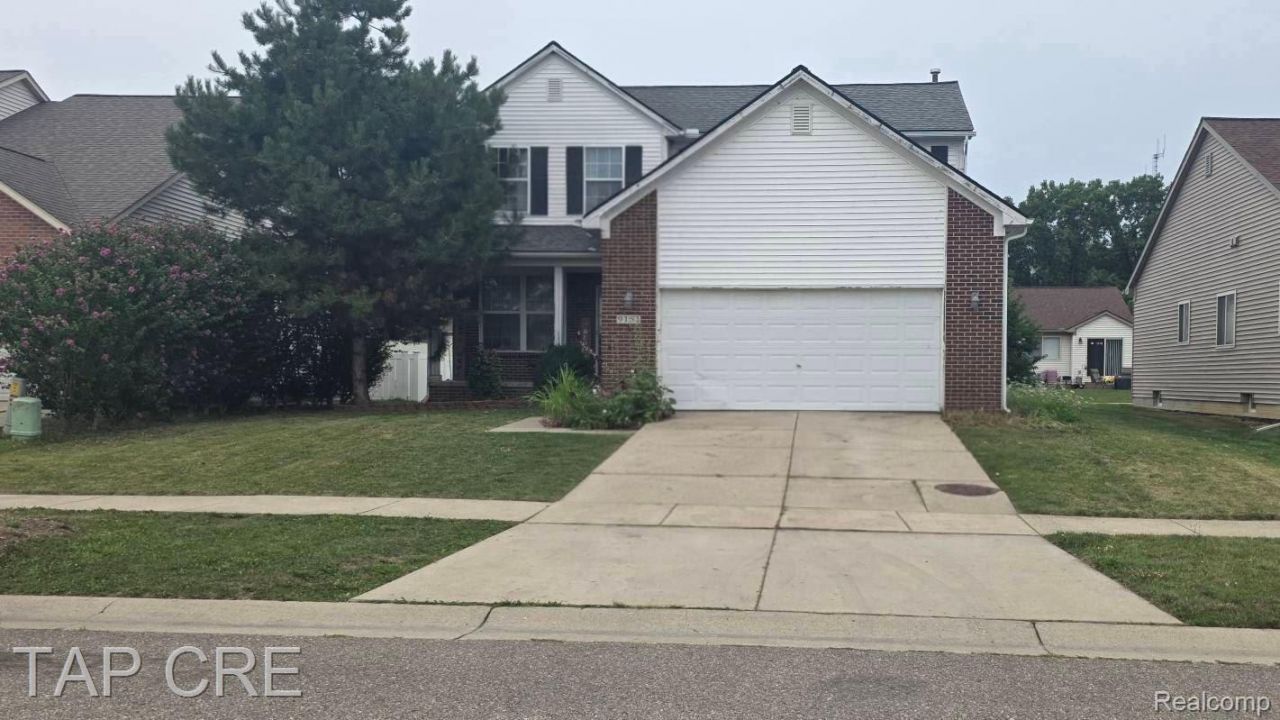
9151 Lantern Way offers three bedrooms and two and a half bathrooms on the main level, with a bright, easy layout and comfortable living spaces throughout. It's a well-kept home with room to spread out and simple, functional flow from one room to the next.The finished basement adds even more space: two additional bonus bedrooms, a dedicated gym, and a separate music room. The seller is very motivated, so this is a great opportunity to act quickly. Come see everything 9151 Lantern Way has to offer. Close freeway access.House is mechanically and structurally sound. There is cosmetic and maintenance to be addressed, hence the price drop to reflect. - New Roof 2017-New Hot Water Tank 2024-New Sump Pump 2025-Furnace Rebuilt 2026
Property Features
Property Type: Residential - Single Family
Basement: Partially Finished
Basement: Yes
Garage: 2 car attached
Heating: Forced Air, Natural Gas
Home Style: Colonial
Lot Size: 0.14 Acres
Stories: 2.0
Taxes: $2,213
Year Built: 2006
Feature Descriptions
Days on Site: 13
Exterior: Brick, Vinyl Siding
Lot Dimensions: 60 x 120
Parcel#: 580307715200
Parking: Two Car Garage, Attached
Parking Notes: Two Car Garage, Attached
Sewer: Public Sewer
Summer Tax: 882
Water: Public
Winter Tax: 1331
Room Sizes
Bedroom: 11 X 12
Primary Bedroom: 12 X 12
Bath Lav: 7 X 8
Bath Full: 8 X 8
Local Schools
School District: Airport
Listed By / Shown By
Listed By
Agency Name: TAP CRE
Agency Phone: 3133067653
Shown By
Agent Name: Nathan Oake
Agent Phone: (734) 845-0680
Agency Title: Griffith Realty

Estimate Your Payment
Estimated Payment
$ 927.00 per month $656.54 Principal & Interest $184.42 Property Tax $86.04 Homeowner's InsuranceChange Payment Information

IDX provided courtesy of Realcomp II Ltd.
©2021 Realcomp II Ltd. Shareholders
Privacy Policy / DMCA Notice / ADA Accessibility


This site is hosted, designed and copyright
© 1994 - 2026 by
Delta Media Group, Inc. -- Patent Pending --
9151 Lantern Way | MLS# 20261067841
This single family home located at 9151 Lantern Way, Berlin Township, Mi 48166 is currently listed for sale with an asking price of $295,000. This property was built in 2006 and has 3 bedrooms and 2 full and 1 partial baths with 2571 sq. ft. Lantern Way is located in the N E W P O R T C R E E K S I T E C O N D O subdivision within the Airport school district. Search N E W P O R T C R E E K S I T E C O N D O real estate on noake.griffithrealty.com today.