NathanOake

BEDS3
BATHS2 full
SQUARE FEET1,560
MLS#20261069026
STATUSActive
PROPERTY TYPEResidential - Single Family
SCHOOLAirport
Property Description
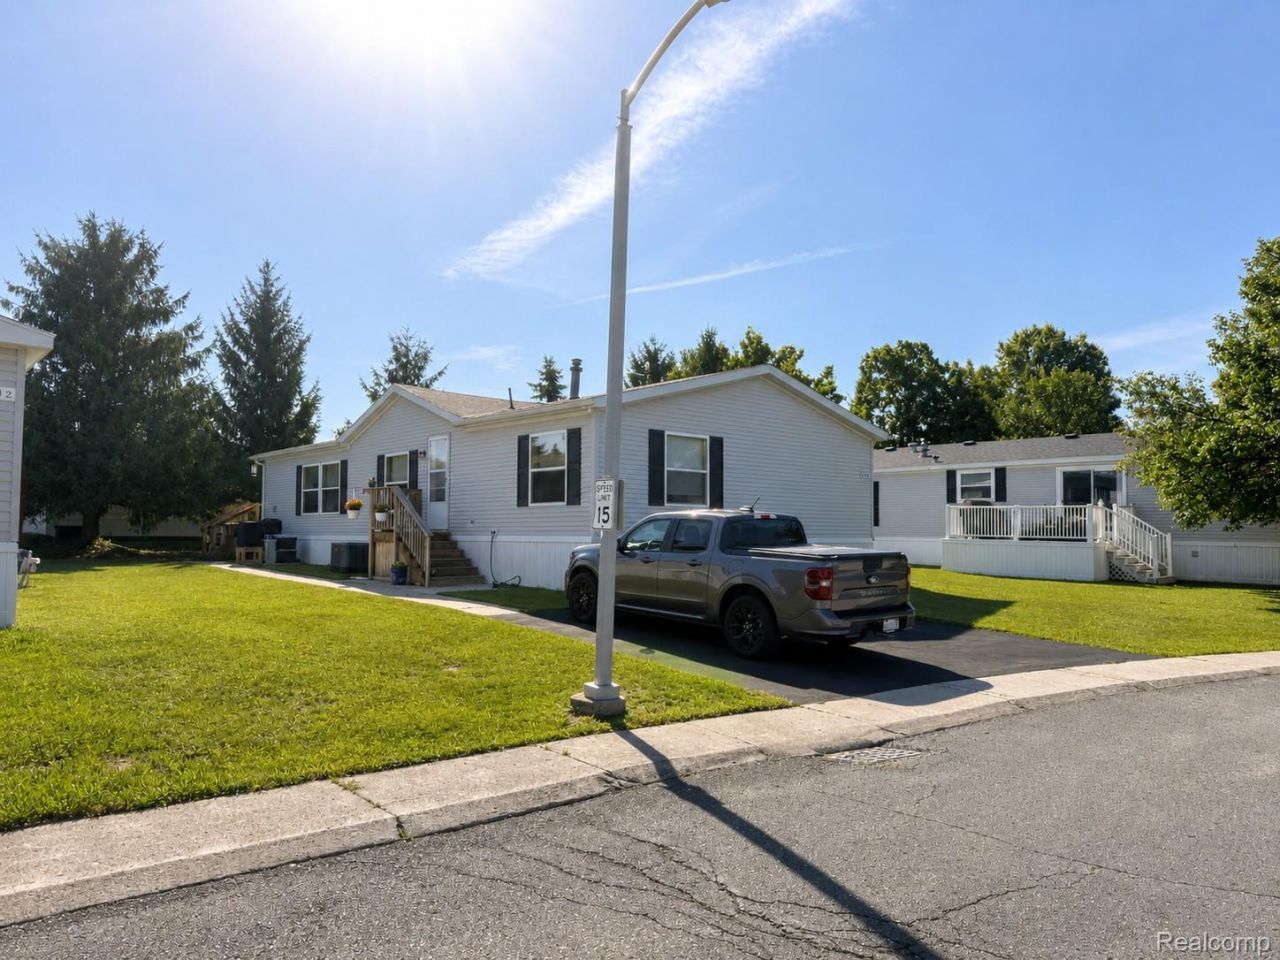
Welcome home to this spacious manufactured home located in Newport Farms! Built in 1998, this 3-bedroom, 2-bath home offers an impressive amount of living space with a comfortable, open layout.Step inside to a large living room with plenty of room for relaxing and entertaining. The spacious kitchen offers an abundance of oak cabinetry, generous counter space, a center island, and plenty of room to prepare meals. A unique built-in wrap around china cabinet provides additional storage while helping define the kitchen, dining, and living spaces.The large primary bedroom features its own private bath with a walk-in shower and generous closet space. Two additional bedrooms and a second full bath provide plenty of flexibility for family, guests, a home office, or hobby space. The home also features a convenient laundry area with a washer and dryer.Outside, you'll find a nicely maintained lot with a paved driveway and room to enjoy the outdoors. Located in Newport Farms, you'll have the benefits of manufactured home community living while still enjoying a spacious home with over 1,500 square feet.With 3 bedrooms, 2 full baths, a large kitchen, spacious living areas, and a functional floor plan, this home offers plenty of space and potential to make it your own. Schedule your showing today and see everything this Newport Farms home has to offer!
Property Features
Property Type: Residential - Single Family
Cooling: Ceiling Fans, Central Air
Heating: Forced Air, Natural Gas
Home Style: Manufacturedwo Land
Lot Size: 0.10 Acres
Roof Type: Asphalt
Stories: 1.0
Taxes: $0
Year Built: 1998
Feature Descriptions
Appliances: Dishwasher, Free Standing Gas Range, Free Standing Refrigerator, Washer Dryer Stacked
Community Features: Sidewalks
Days on Site: 10
Exterior: Vinyl Siding
Fencing: Fencing Allowed
Laundry: Laundry Room
Lot Dimensions: 50x100
Parcel#: 580390051200
Parking: Assigned2 Spaces, Driveway, No Garage, Parking Pad
Parking Notes: Assigned2 Spaces, Driveway, No Garage, Parking Pad
Patio/Porch: Deck
Pets Allowed: Call
Sewer: Public Sewer
Utilities: Cable Available, Underground Utilities
Water: Public
Room Sizes
Living Room: 16 X 13
Kitchen: 16 X 13
Dining Room: 15 X 13
Primary Bedroom: 13 X 13
Primary Bathroom: 11 X 9
Bedroom: 13 X 11
Bath Full: 8 X 5
Laundry: 7 X 8
Local Schools
School District: Airport
Listed By / Shown By
Listed By
Agency Name: Power House Group Realty
Agency Phone: 7343182121
Shown By
Agent Name: Nathan Oake
Agent Phone: (734) 845-0680
Agency Title: Griffith Realty

Estimate Your Payment
Estimated Payment
$ 176.21 per month $155.79 Principal & Interest $0.00 Property Tax (data not provided by mls) $20.42 Homeowner's InsuranceChange Payment Information

IDX provided courtesy of Realcomp II Ltd.
©2021 Realcomp II Ltd. Shareholders
Privacy Policy / DMCA Notice / ADA Accessibility


This site is hosted, designed and copyright
© 1994 - 2026 by
Delta Media Group, Inc. -- Patent Pending --
9192 Canyon Trail Drive | MLS# 20261069026
This single family home located at 9192 Canyon Trail Drive , Berlin Township, Mi 48166 is currently listed for sale with an asking price of $70,000. This property was built in 1998 and has 3 bedrooms and 2 full baths with 1560 sq. ft. Canyon Trail Drive is located within the Airport school district. Search Berlin Township real estate on noake.griffithrealty.com today.