NathanOake

BEDS3
BATHS2 full 1 partial
SQUARE FEET2,947
MLS#20261058030
STATUSPending
PROPERTY TYPEResidential - Single Family
SUBDIVISIONT A L I A F E R R O E S T A T E S
SCHOOLBirmingham
Property Description
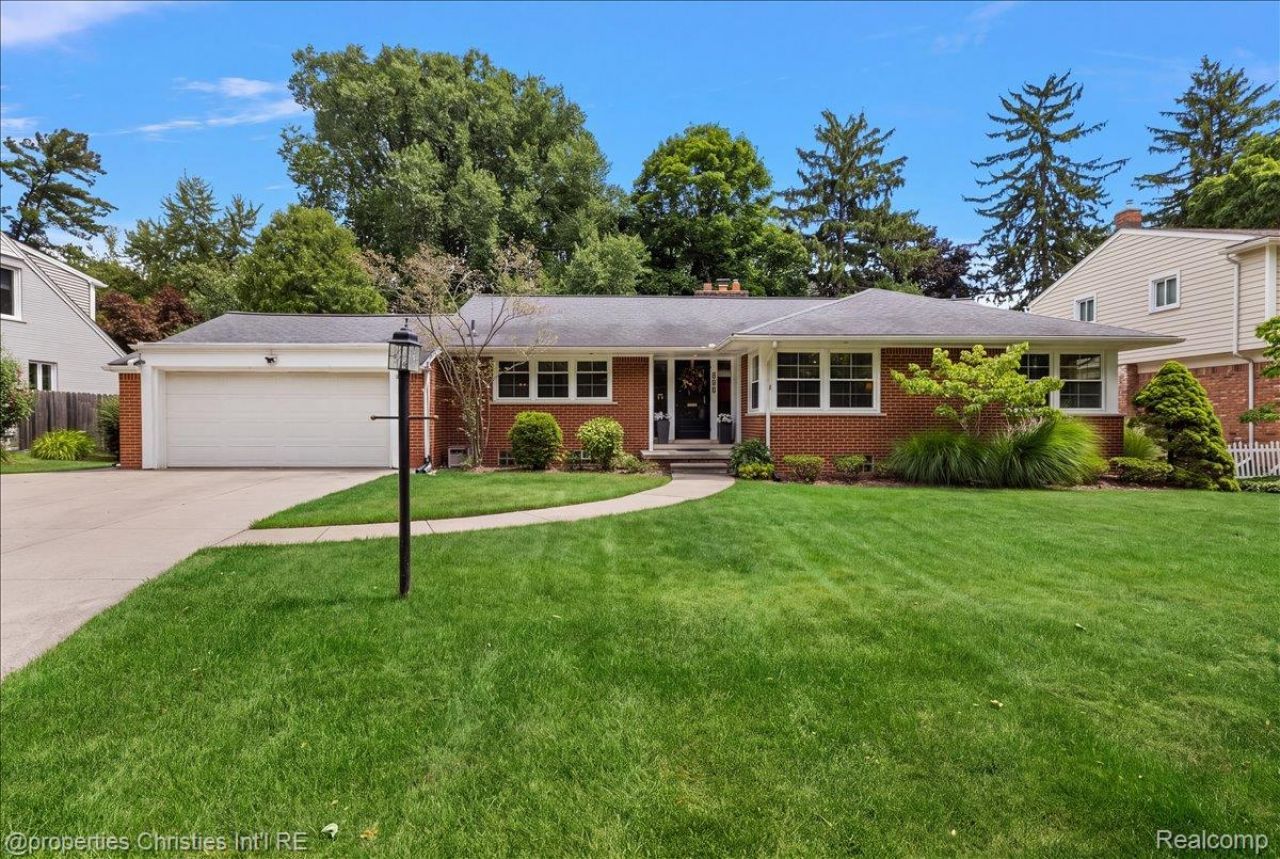
Nestled on a beautifully landscaped, oversized lot in one of Birmingham's most desirable neighborhoods, this impeccably maintained brick ranch offers the perfect blend of timeless charm, modern updates, and exceptional indoor-outdoor living. From the moment you arrive, you'll appreciate the inviting curb appeal and thoughtfully designed floor plan. Inside, light-filled living spaces feature beautiful hardwood floors, expansive windows, and seamless flow between the living room, dining room, and kitchen; creating an ideal setting for both everyday living and entertaining. One of the home's standout features is the stunning four-season room overlooking the expansive backyard, providing the perfect place to relax with your morning coffee or host family and friends year-round. The spacious primary suite, beautifully updated bathrooms, finished lower level, and generous living areas offer comfort and flexibility for today's lifestyle. Whether you need additional recreation space, a home office, fitness area, or playroom, the finished basement provides endless possibilities. Step outside to a truly exceptional backyard; an incredibly rare offering with mature trees, expansive green space, and endless room to entertain, garden, play, or create your dream outdoor retreat. Opportunities to own a lot of this size in such a sought-after location are few and far between. Ideally located just minutes from downtown Birmingham's renowned shopping, dining, parks, and top-rated Birmingham schools, this is a rare opportunity to own a move-in-ready home on one of the area's most desirable properties.
Property Features
Property Type: Residential - Single Family
Basement: Partially Finished
Basement: Yes
Cooling: Central Air
Garage: 2 car attached
Heating: Forced Air, Natural Gas
Home Style: Ranch
Lot Size: 0.30 Acres
Stories: 1.0
Taxes: $7,784
Year Built: 1954
Feature Descriptions
Days on Site: 38
Exterior: Brick
Lot Dimensions: 80X147.55
Parcel#: 1935179013
Parking: Two Car Garage, Attached
Parking Notes: Two Car Garage, Attached
Pets Allowed: Yes
Sewer: Public Sewer
Summer Tax: 6890
Water: Public
Winter Tax: 894
Room Sizes
Kitchen: 16 X 13
Dining Room: 12 X 13
Living Room: 13 X 18
Three Season Room: 21 X 10
Primary Bedroom: 15 X 11
Primary Bathroom: 10 X 4
Bath Full: 10 X 6
Bedroom: 11 X 14
Bath Lav: 7 X 6
Great Room: 31 X 27
Laundry: 14 X 10
Local Schools
School District: Birmingham
Listed By / Shown By
Listed By
Agency Name: @properties Christie's Int'l R.E. Birmingham
Agency Phone: 2488508632
Shown By
Agent Name: Nathan Oake
Agent Phone: (734) 845-0680
Agency Title: Griffith Realty

Estimate Your Payment
Estimated Payment
$ 3,040.04 per month $2,114.29 Principal & Interest $648.67 Property Tax $277.08 Homeowner's InsuranceChange Payment Information

IDX provided courtesy of Realcomp II Ltd.
©2021 Realcomp II Ltd. Shareholders
Privacy Policy / DMCA Notice / ADA Accessibility


This site is hosted, designed and copyright
© 1994 - 2026 by
Delta Media Group, Inc. -- Patent Pending --
925 Westchester Way | MLS# 20261058030
This single family home located at 925 Westchester Way, Birmingham, Mi 48009 is currently listed for sale with an asking price of $950,000. This property was built in 1954 and has 3 bedrooms and 2 full and 1 partial baths with 2947 sq. ft. Westchester Way is located in the T A L I A F E R R O E S T A T E S subdivision within the Birmingham school district. Search T A L I A F E R R O E S T A T E S real estate on noake.griffithrealty.com today.