NathanOake

BEDS3
BATHS2 full
SQUARE FEET1,360
MLS#20261035043
STATUSActive
PROPERTY TYPEResidential - Single Family
SUBDIVISIONF A I R V I E W H I L L S N O 2
SCHOOLHuronValley
Property Description
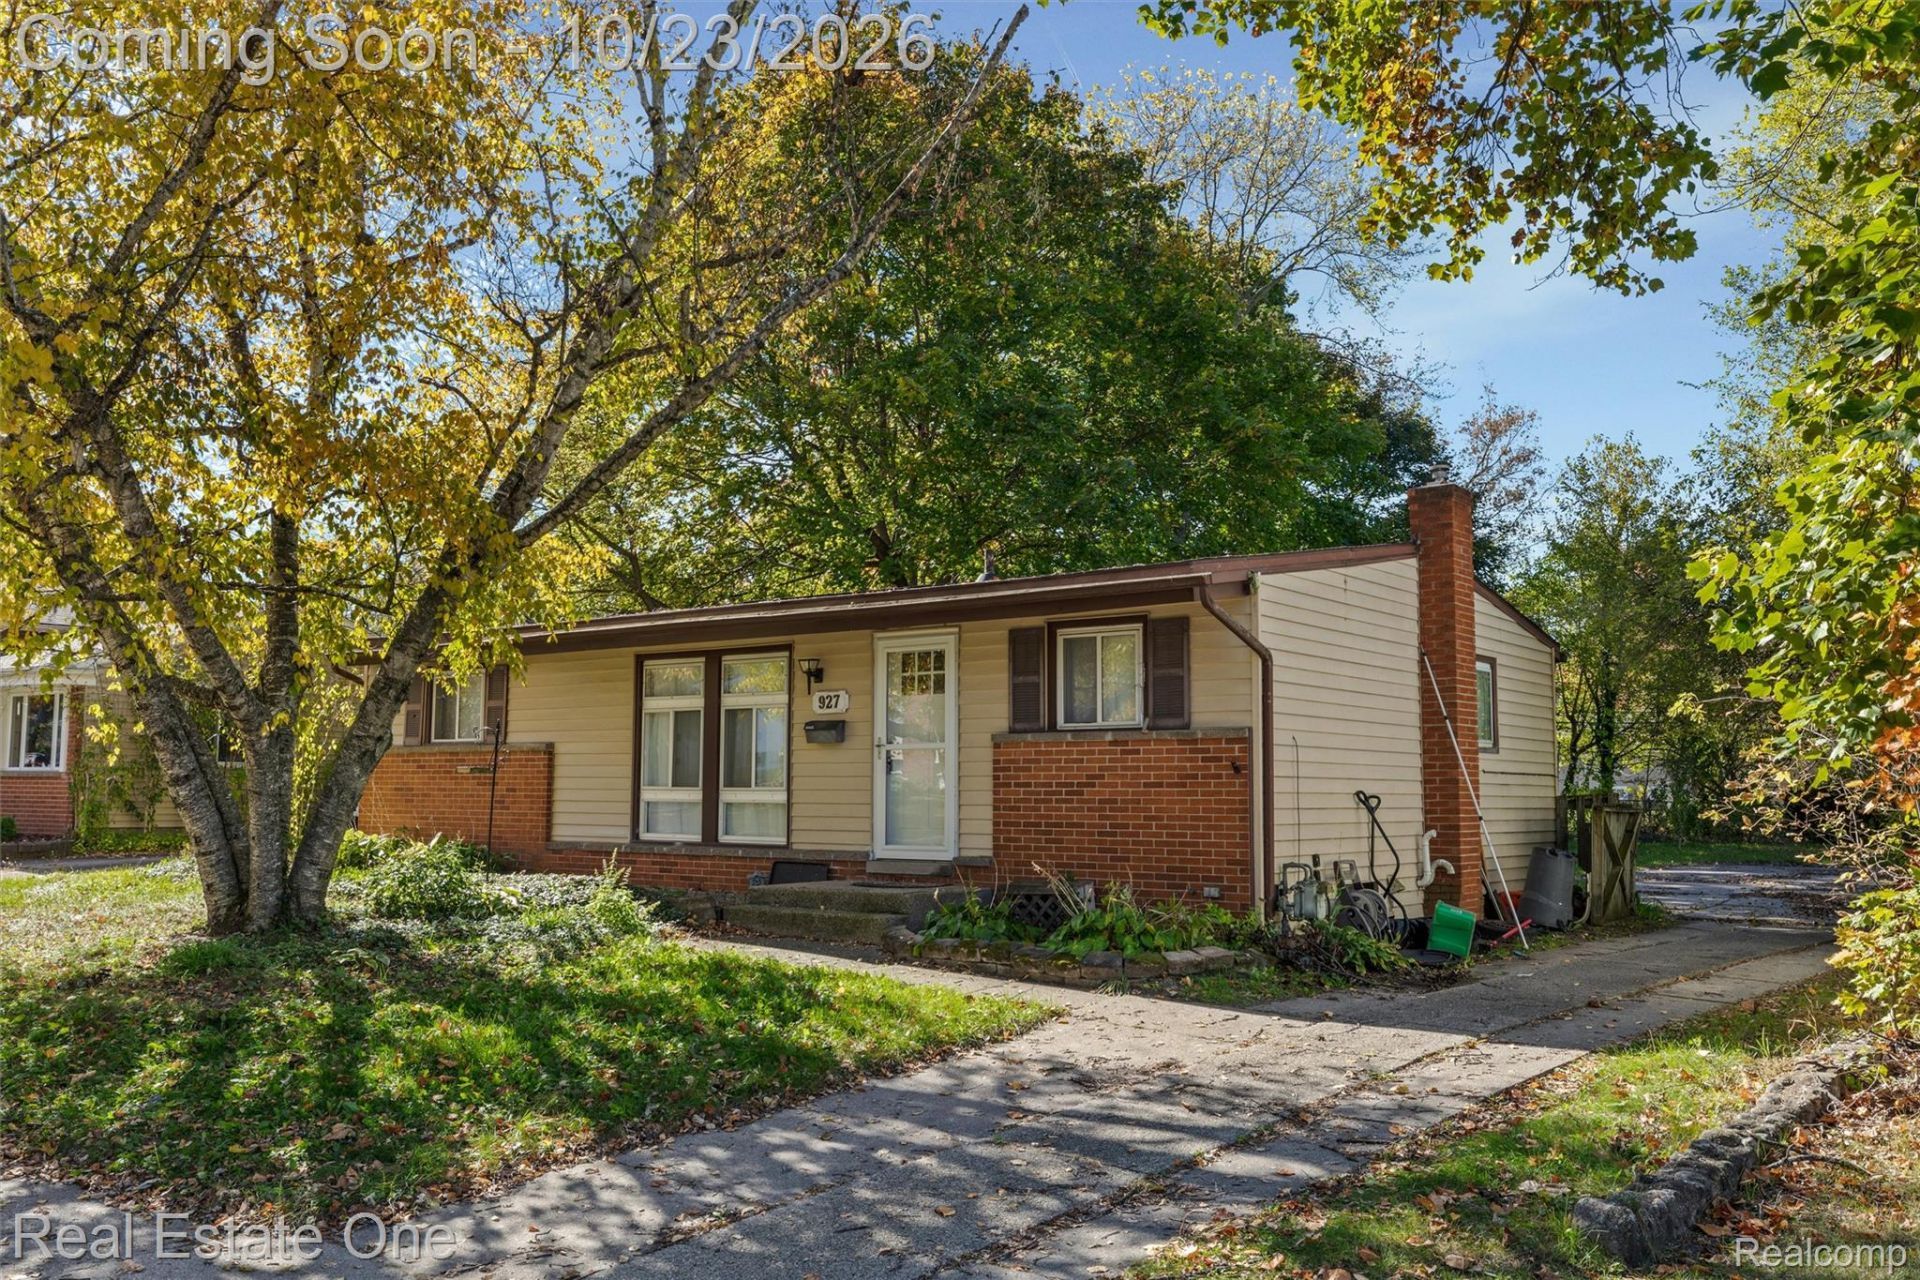
WELCOME HOME! THIS LOVELY BRICK AND SIDING RANCH WITHIN WALKING DISTANCE TO DOWNTOWN MILFORD. A SUBDIVISION WITH SIDEWALKS MAKE THIS NEIGHBORHOOD NOSTALGIC. THE KITCHEN BOASTS THE ORIGINAL STAINED GLASS CUSTOM OAK CABINETS. SOME UPDATES ARE A FURNACE FROM 2021, ADDITIONAL BATHROOM IN THE PARTIALLY FINISHED BASEMENT, WITH BRAND NEW CARPET IN THE FINISHED PART OF THE BASEMENT AS WELL. THE 3 BEDROOMS ON THE ENTRY LEVEL AND LIVING ROOM ALL HAVE HARDWOOD FLOORS AND VAULTED CEILINGS. THIS HOME IS READY FOR YOUR DECORATIVE TOUCH TO MAKE IT YOUR OWN. PRICED TO SELL WITH IMMEDIATE OCCUPANCY!
Property Features
Property Type: Residential - Single Family
Basement: Yes
Basement: Partially Finished
Cooling: Central Air
Heating: Forced Air, Natural Gas
Home Style: Ranch
Lot Size: 0.23 Acres
Stories: 1.0
Taxes: $2,987
Year Built: 1957
Feature Descriptions
Appliances: Dishwasher, Dryer, Electric Cooktop, Free Standing Refrigerator, Self Cleaning Oven, Washer
Days on Site: 1
Exterior: Aluminum Siding, Brick
Fencing: Back Yard
Lot Dimensions: 63.15X157.92
Parcel#: 1603378019
Parking: No Garage
Parking Notes: No Garage
Sewer: Public Sewer
Summer Tax: 2592
Water: Community, Well
Winter Tax: 395
Room Sizes
Bedroom: 12 X 9
Primary Bedroom: 12 X 10
Dining Room: 13 X 10
Living Room: 16 X 12
Kitchen: 10 X 10
Local Schools
School District: HuronValley
Listed By / Shown By
Listed By
Agency Name: Real Estate One-Commerce
Agency Phone: 2483638300
Shown By
Agent Name: Nathan Oake
Agent Phone: (734) 845-0680
Agency Title: Griffith Realty

Estimate Your Payment
Estimated Payment
$ 903.40 per month $578.65 Principal & Interest $248.92 Property Tax $75.83 Homeowner's InsuranceChange Payment Information

IDX provided courtesy of Realcomp II Ltd.
©2021 Realcomp II Ltd. Shareholders
Privacy Policy / DMCA Notice / ADA Accessibility


This site is hosted, designed and copyright
© 1994 - 2026 by
Delta Media Group, Inc. -- Patent Pending --
927 Bird Song Drive | MLS# 20261035043
This single family home located at 927 Bird Song Drive, Milford Village, Mi 48381 is currently listed for sale with an asking price of $260,000. This property was built in 1957 and has 3 bedrooms and 2 full baths with 1360 sq. ft. Bird Song Drive is located in the F A I R V I E W H I L L S N O 2 subdivision within the HuronValley school district. Search F A I R V I E W H I L L S N O 2 real estate on noake.griffithrealty.com today.